Full Property Details for 3001 Latrobe Ct
General
- Sold For: $415,000
- HOA FEE: $47/month
- HOA FEE FREQ.: Quarterly
- Taxes: $3,249 (2026)
- Status: Closed
- Type: Single Family
- Source: BrightMLSMidAtlantic
- MLS ID: MDHR2059466
- Added to Site: 45 day(s) ago
Interior
- Fireplace: Yes
- Number of Fireplaces: 1
Rooms
- Total Bathrooms: 2
- Full Bathrooms: 2
- Main Floor Baths: 1
- Main - Full Baths: 1
- Lower Floor Baths: 1
- Lower - Full Baths: 1
- Total Bedrooms: 3
- Bedrooms Main & Up: 3
Exterior
- Exterior Features: Extensive Hardscape, Sidewalks
- Porch/Patio/Deck: Deck(s), Patio(s), Porch(es)
Parking
- Garage: Yes
- Garage Spaces: 2
- Total Spaces: 2
- Parking Features: Concrete Driveway, Private
- Parking Type: Attached Garage, Driveway, On Street
- Garage Description: Garage - Front Entry, Garage Door Opener, Inside Access
Location
- County: HARFORD
- Subdivision: VILLAGE OF BYNUM RUN
- Driving Directions: Eastridge to Latrobe
School Information
- School District: Harford County Public Schools
Community
Heating & Cooling
- Central air: Yes
- Cooling Type: Central A/C
- Cooling Fuel: Solar Photovoltaic, Electric
- Heating Type: Heat Pump(s)
- Heating Fuel: Electric, Solar
- Water Heater: Electric, Solar
Utilities
- Sewer: Public Sewer
- Water: Public
- Utility Description: Other
Structural Information
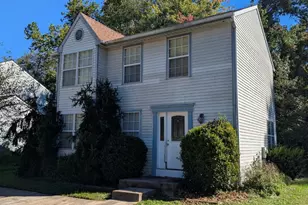
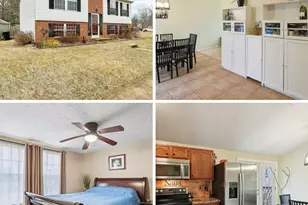
- Architectural Style: Split Foyer
- Structure Type: Detached
- Construction: Combination
- Basement: Yes
- Basement Desc.: Fully Finished, Full
- Foundation: Concrete Perimeter
- Stories Description: Lower 1, Main
- Square Feet: 1,474
- Sq. Ft. Source: Assessor
- Living Area: 1,474 Sq. Ft.
- Finished Above Grnd: 994 Sq. Ft.
- Finished Below Grnd: 480 Sq. Ft.
- Year Built: 1990
- Year Built Source: Assessor
Unit Information
Lot Features
- Lot Size (Acres): 0.31
- Lot Size (Sq. Ft.): 13,721
- Lot Size Source: Assessor
- Zoning: R2
Financial Considerations
- Price Per Sq. Ft.: $417.51
- Association Fee: $142
- Assoc Fee Freq.: Quarterly
- Assessment Year: 2026
- County Tax: $3,249
- County Tax Freq: Annually
- Tax w/Assessment: $316,300
- Tax Amount: $3,249
- Tax Year: 2026
- Terms: Standard Sale
- Tax Total Finished Sq. Ft.: 1474
Disclosures and Reports
- Ownership: Fee Simple
- Section: 1
- Lot Number: 31
Listed by Keller Williams Gateway LLC, Jason S Lusby
Sold by Long & Foster Real Estate, Inc., Diane T Maguire