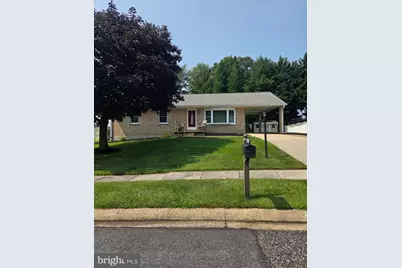
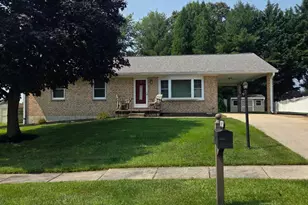
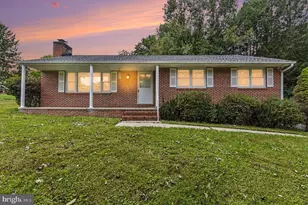
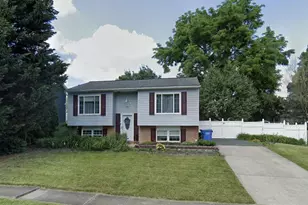
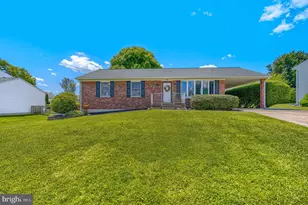
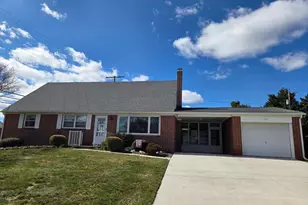
Full Property Details for 619 Flintlock Dr
General
- Price: $419,000
- Taxes: $3,440 (2025)
- Status: Active
- Type: Single Family
- Source: BrightMLSMidAtlantic
- MLS ID: MDHR2058788
- Updated: 10/6/2026
- Added to Site: 55 day(s) ago
Interior
- Rooms/Areas: Living Room, Dining Room, Bedroom 2, Bedroom 3, Kitchen, Bedroom 1, Laundry, Recreation Room, Bathroom 1, Bathroom 2
- Interior Features: Attic, Bathroom - Tub Shower, Bathroom - Walk-In Shower, Carpet, Ceiling Fan(s), Chair Railings, Combination Kitchen/Dining, Dining Area, Entry Level Bedroom, Floor Plan - Traditional, Kitchen - Eat-In, Kitchen - Table Space, Stove - Pellet, Wainscotting
- Fireplace: Yes
- Number of Fireplaces: 1
- Fireplace(s): Brick, Wood
- Appliances: Dishwasher, Dryer, Exhaust Fan, Refrigerator, Stove, Washer
- Flooring: Laminated, Carpet
Rooms
- Total Bathrooms: 2
- Full Bathrooms: 2
- Main Floor Baths: 1
- Main - Full Baths: 1
- Lower Floor Baths: 1
- Lower - Full Baths: 1
- Total Bedrooms: 3
- Bedrooms Main & Up: 3
- Laundry: Basement, Dryer In Unit, Has Laundry, Washer In Unit
Exterior
- Porch/Patio/Deck: Deck(s)
Parking
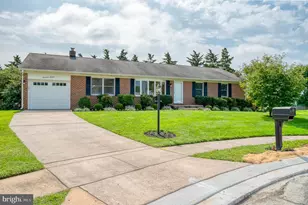
- Carport Spaces: 1
- Total Spaces: 3
- Parking Features: Concrete Driveway
- Parking Type: Attached Carport, Driveway
Location
- County: HARFORD
- Subdivision: GREENRIDGE
- Driving Directions: Heading east on E Churchville Rd, turn right after Burger King (on the right). Turn left onto Redfield Rd and then turn left onto Flintlock Dr. Destination will be on the left.
School Information
- School District: Harford County Public Schools
Heating & Cooling
- Central air: Yes
- Cooling Type: Central A/C
- Cooling Fuel: Electric
- Heating Type: Heat Pump(s), Pellet Stove
- Heating Fuel: Electric
- Water Heater: Electric
Utilities
- Sewer: Public Sewer
- Water: Public
Structural Information
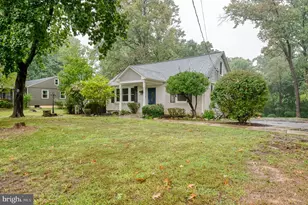
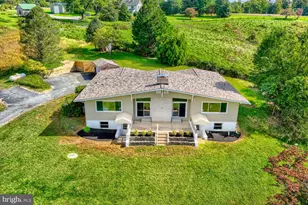
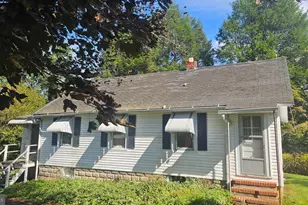
- Architectural Style: Ranch/Rambler
- Structure Type: Detached
- Construction: Brick
- Basement: Yes
- Basement Desc.: Partially Finished, Connecting Stairway, Walkout Stairs
- Foundation: Permanent
- Doors: Storm
- Stories Description: Lower 1, Main
- Square Feet: 2,552
- Sq. Ft. Source: Estimated
- Living Area: 2,126 Sq. Ft.
- Finished Above Grnd: 1,276 Sq. Ft.
- Finished Below Grnd: 850 Sq. Ft.
- Year Built: 1991
- Year Built Source: Assessor
Unit Information
Additional Structures
Lot Features
- Property View: Trees/Woods
- Lot Size (Acres): 0.28
- Lot Size (Sq. Ft.): 12,005
- Lot Size Source: Assessor
- Zoning: R2
- Fencing (Description): Partially, Split Rail
Financial Considerations
- Price Per Sq. Ft.: $328.37
- Assessment Year: 2026
- County Tax: $3,440
- County Tax Freq: Annually
- Tax w/Assessment: $321,233
- Tax Amount: $3,440
- Tax Year: 2025
- Tax Total Finished Sq. Ft.: 1276
Disclosures and Reports
- Ownership: Fee Simple
- Inclusions: Pellet stove
- Section: 25
- Lot Number: 769
Listed by Compass Home Group, LLC, Timothy Langhauser