Full Property Details for 1713 Ruger Dr
General
- Sold For: $462,500
- Taxes: $4,154 (2026)
- Status: Closed
- Type: Single Family
- Source: BrightMLSMidAtlantic
- MLS ID: MDHR2059372
- Added to Site: 50 day(s) ago
Interior
- Rooms/Areas: Living Room, Dining Room, Primary Bedroom, Bedroom 2, Bedroom 3, Kitchen, Family Room, Basement, Sun/Florida Room, Mud Room, Bathroom 1, Bathroom 2
- Interior Features: Dining Area, Floor Plan - Open, Kitchen - Country, Wood Floors, Attic, Bathroom - Soaking Tub, Bathroom - Stall Shower, Bathroom - Walk-In Shower, Carpet, Breakfast Area, Bathroom - Jetted Tub, Entry Level Bedroom, Formal/Separate Dining Room, Kitchen - Eat-In, Kitchen - Table Space, Pantry, Recessed Lighting, Upgraded Countertops
- Fireplace: Yes
- Number of Fireplaces: 1
- Fireplace(s): Screen, Wood, Mantel(s)
- Appliances: Washer/Dryer Hookups Only, Washer, Dryer
- Flooring: Carpet, Hardwood, Ceramic Tile
Rooms
- Total Bathrooms: 2
- Full Bathrooms: 2
- Main Floor Baths: 1
- Main - Full Baths: 1
- Lower Floor Baths: 1
- Lower - Full Baths: 1
- Total Bedrooms: 3
- Bedrooms Main & Up: 3
- Laundry: Main Floor, Dryer In Unit, Washer In Unit
Additional Information
- Security/Safety: Smoke Detector
Exterior
- Exterior Features: Bump-outs, Sidewalks
- Porch/Patio/Deck: Porch(es), Screened
Parking
- Garage: Yes
- Garage Spaces: 1
- Total Spaces: 3
- Parking Features: Concrete Driveway
- Parking Type: Attached Garage, Driveway
- Garage Description: Garage - Front Entry, Inside Access, Garage Door Opener
Location
- County: HARFORD
- Subdivision: GREENRIDGE
- Cross Streets: Burnside
- Driving Directions: I-95 N, Take Exit 8- fpr MD-543 toward Belcamp, Use the Left 2 Lanes to take the ramp to MD-543 N, Turn Right onto Redfield Rd., Turn Right onto Burnside Dr., Turn Left onto Ruger Dr. Property is on the Right.
School Information
- School District: Harford County Public Schools
- Elementary School: Fountain Green
- Middle School: Southampton
- High School: C Milton Wright
Community
- Pets Allowed: Yes
- Pets: No Pet Restrictions
Heating & Cooling
- Central air: Yes
- Cooling Type: Ceiling Fan(s), Central A/C, Heat Pump(s)
- Cooling Fuel: Electric
- Heating Type: Heat Pump(s)
- Heating Fuel: Natural Gas
- Water Heater: Natural Gas
Utilities
- Sewer: Public Sewer
- Water: Public
Structural Information
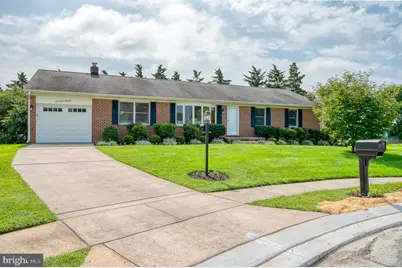
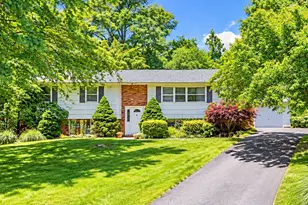
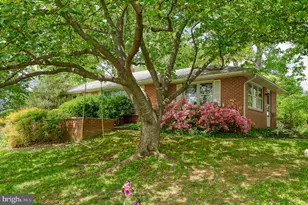
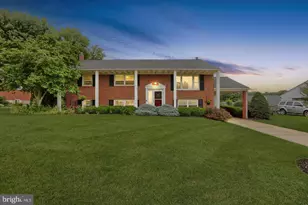
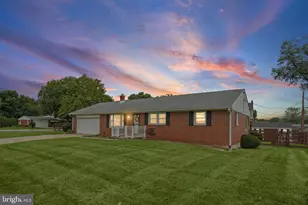
- Architectural Style: Ranch/Rambler
- Structure Type: Detached
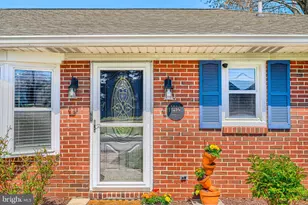
- Construction: Brick
- Basement: Yes
- Basement Entrance: Yes
- Basement Desc.: Daylight, Partial, Full, Heated, Outside Entrance, Space For Rooms, Sump Pump, Unfinished
- Foundation: Permanent
- Roof: Architectural Shingle
- Walls/Ceilings: Dry Wall
- Windows: Casement, Replacement, Screens, Bay/Bow
- Doors: Sliding Glass, Storm, Six Panel
- Stories Description: Lower 1, Main
- Square Feet: 3,392
- Sq. Ft. Source: Estimated
- Living Area: 1,776 Sq. Ft.
- Finished Above Grnd: 1,696 Sq. Ft.
- Finished Below Grnd: 80 Sq. Ft.
- Year Built: 1984
- Year Built Source: Assessor
- Property Condition: Very Good
Unit Information
Additional Structures
Lot Features
- Lot Size (Acres): 0.42
- Lot Size (Sq. Ft.): 18,473
- Lot Size Source: Assessor
- Zoning: R2
- Lot Description: Cul-de-sac, Level, Landscaping
Financial Considerations
- Price Per Sq. Ft.: $265.33
- Assessment Year: 2026
- County Tax: $4,154
- County Tax Freq: Annually
- Tax w/Assessment: $388,300
- Tax Amount: $4,154
- Tax Year: 2026
- Terms: Standard Sale
- Tax Total Finished Sq. Ft.: 1696
Disclosures and Reports
- Ownership: Fee Simple
- Inclusions: Storage Shelves in Lower Level
- Section: 15
- Lot Number: 910
Listed by American Premier Realty, LLC, Laura M Snyder
Sold by Compass Home Group, LLC, Michele L Langhauser