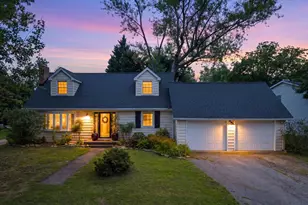
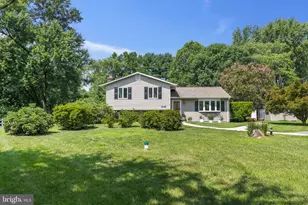
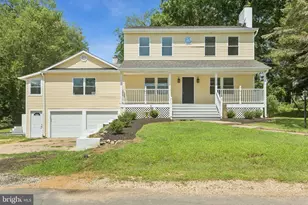
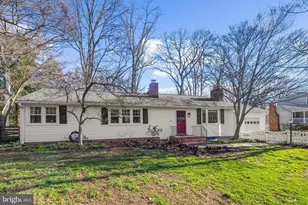
Full Property Details for 1154 Willow Ln
General
- Sold For: $678,000
- HOA FEE: $33/month
- HOA FEE FREQ.: Annually
- Taxes: $6,448 (2025)
- Status: Closed
- Type: Single Family
- Source: BrightMLSMidAtlantic
- MLS ID: MDAA2136490
- Added to Site: 180 day(s) ago
Interior
- Rooms/Areas: Dining Room, Primary Bedroom, Bedroom 2, Bedroom 3, Kitchen, Family Room, Basement, Breakfast Room, Bathroom 2, Primary Bathroom, Screened Porch
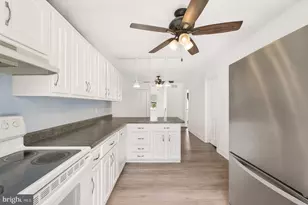
- Interior Features: Attic, Built-Ins, Ceiling Fan(s), Combination Kitchen/Dining, Dining Area, Entry Level Bedroom, Exposed Beams, Family Room Off Kitchen, Recessed Lighting, Bathroom - Tub Shower, Upgraded Countertops, Wood Floors
- Fireplace: Yes
- Number of Fireplaces: 2
- Fireplace(s): Brick, Fireplace - Glass Doors, Mantel(s), Equipment, Heatilator
- Appliances: Washer/Dryer Stacked, Built-In Microwave, Energy Efficient Appliances, ENERGY STAR Refrigerator, Water Heater, ENERGY STAR Dishwasher, Dryer, Washer, Built-In Range, ENERGY STAR Clothes Washer, Water Conditioner - Owned, Exhaust Fan, Dishwasher, Freezer, Dryer - Front Loading
- Flooring: Hardwood, Carpet, Luxury Vinyl Tile
Rooms
- Total Bathrooms: 2
- Full Bathrooms: 2
- Main Floor Baths: 2
- Main - Full Baths: 2
- Total Bedrooms: 3
- Bedrooms Main & Up: 3
Additional Information
- Security/Safety: Non-Monitored, Smoke Detector, Carbon Monoxide Detector(s)
Exterior
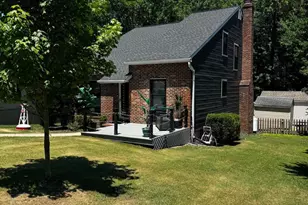
- Porch/Patio/Deck: Patio(s), Porch(es), Screened
Parking
- Garage: Yes
- Garage Spaces: 2
- Total Spaces: 6
- Parking Features: Electric Vehicle Charging Station(s)
- Parking Type: Attached Garage, Driveway
- Garage Description: Garage - Front Entry
Location
- County: ANNE ARUNDEL
- Subdivision: BEACON HILL
- Building Name: BEACON HILL
- Driving Directions: From Annapolis, take U.S. Route 50 East, exit 29B, right onto Cape St. Claire (.1 mi.), right to East College Parkway (.2 mi.), left onto Bay Head Road (1.2 mi.), right onto Willow Lane.
- Direction Faces: Southeast
- Location Details: Suburban
School Information
- School District: Anne Arundel County Public Schools
- Elementary School: Cape St Claire
- Middle School: Magothy River
- High School: Broadneck
Community
Heating & Cooling
- Central air: Yes
- Cooling Type: Central A/C, Ductless/Mini-Split, Heat Pump(s), Solar On Grid, Multi Units, Programmable Thermostat
- Cooling Fuel: Electric, Solar Photovoltaic
- Heating Type: Hot Water & Baseboard - Electric, Zoned, Heat Pump - Oil BackUp, Solar - Active, Summer/Winter Changeover, Forced Air, Convector, Hot Water, Solar - Passive, Wall Unit
- Heating Fuel: Electric, Geo-thermal, Natural Gas Available, Propane - Metered, Solar, Other
- Water Heater: 60+ Gallon Tank
Utilities
- Sewer: Septic Exists
- Water: Well
Structural Information
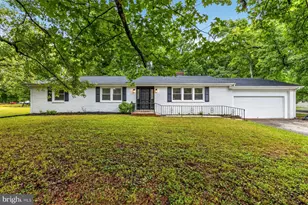
- Architectural Style: Ranch/Rambler
- Structure Type: Detached
- Construction: Block, Brick Veneer
- Basement: Yes
- Basement Desc.: Unfinished, Full, Water Proofing System, Sump Pump
- Foundation: Concrete Perimeter, Block
- Roof: Architectural Shingle
- Walls/Ceilings: Brick, Dry Wall, 9'+ Ceilings, Vinyl, Beamed Ceilings
- Windows: Double Pane, Replacement, Vinyl Clad, Casement, Sliding, Wood Frame
- Doors: Sliding Glass, ENERGY STAR Qualified Door(s)
- Stories Description: Main
- Square Feet: 2,992
- Sq. Ft. Source: Estimated
- Living Area: 1,866 Sq. Ft.
- Finished Above Grnd: 1,866 Sq. Ft.
- Basement Finished: 0%
- Year Built: 1962
- Year Built Source: Assessor
- Property Condition: Excellent
Lot Features
- Property View: Trees/Woods
- Lot Size (Acres): 0.49
- Lot Size (Sq. Ft.): 21,350
- Lot Size Source: Assessor
- Zoning: R2
- Lot Description: Backs to Trees
- Fencing (Description): Partially, Split Rail, Board, Privacy
Financial Considerations
- Price Per Sq. Ft.: $383.17
- Association Fee: $400
- Assoc Fee Freq.: Annually
- Assessment Year: 2025
- County Tax: $6,022
- County Tax Freq: Annually
- Tax w/Assessment: $552,967
- Tax Amount: $6,448
- Tax Year: 2025
- Terms: Standard Sale
- Tax Total Finished Sq. Ft.: 1866
Disclosures and Reports
- Ownership: Fee Simple
- Lot Number: 22
Listed by Cottage Street Realty LLC, Alexandra I Burrell-Hodges
Sold by Taylor Properties, Patrick Kelley