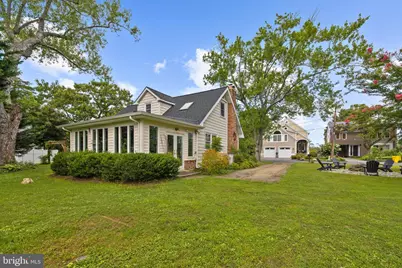
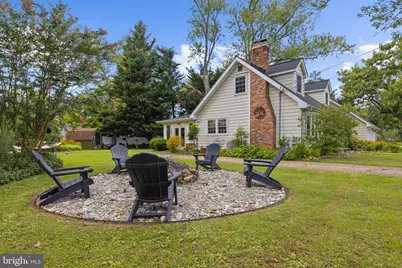
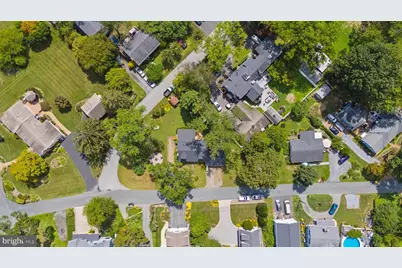
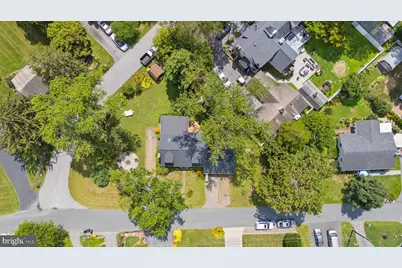
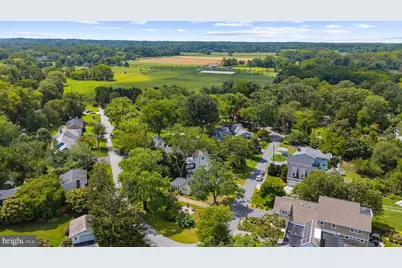
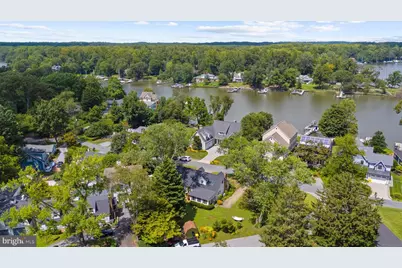
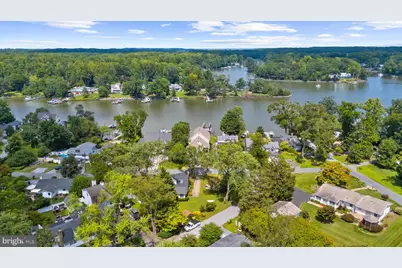
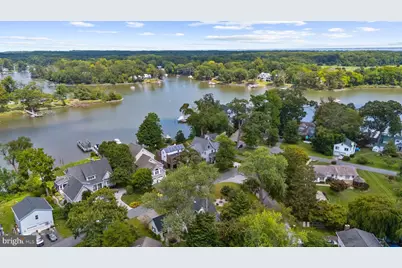
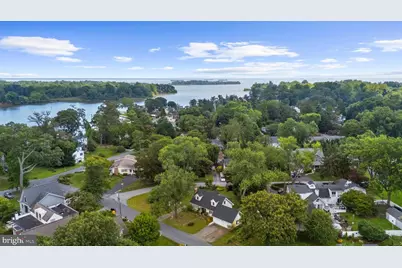
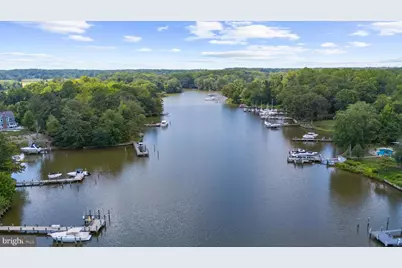
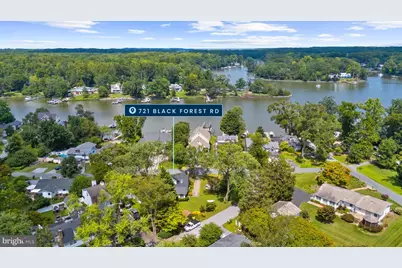
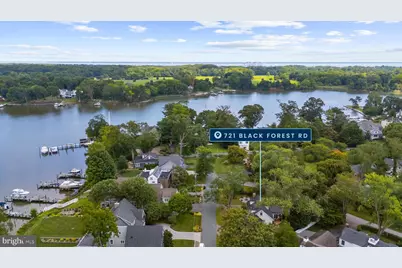
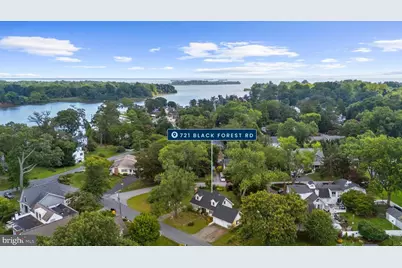
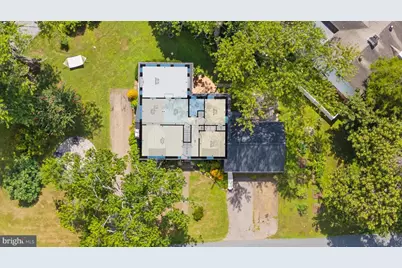
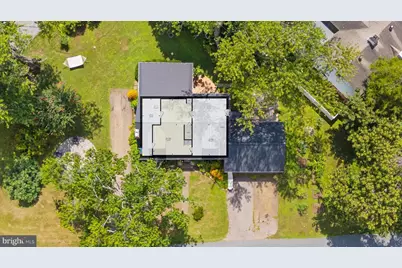
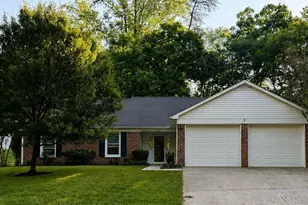
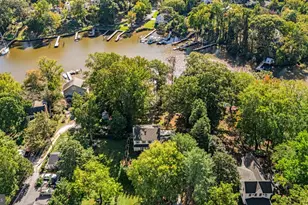
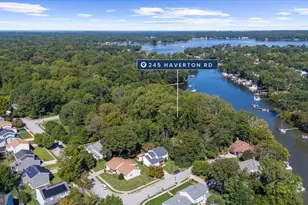
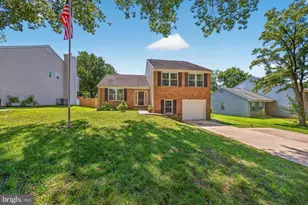
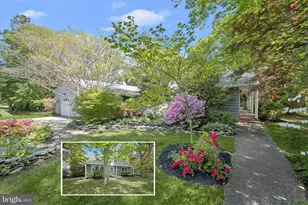
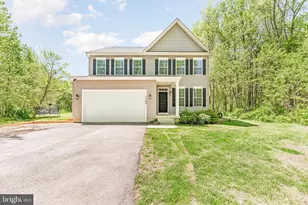
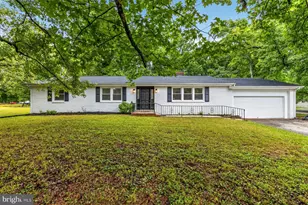
Full Property Details for 721 Black Forest Rd
General
- Price: $699,721
- Taxes: $5,480 (2025)
- Status: Under Contract
- Type: Single Family
- Source: BrightMLSMidAtlantic
- MLS ID: MDAA2154346
- Updated: 9/25/2026
- Added to Site: 55 day(s) ago
Interior
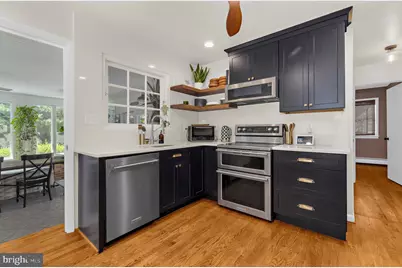
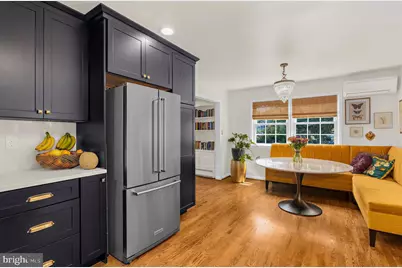
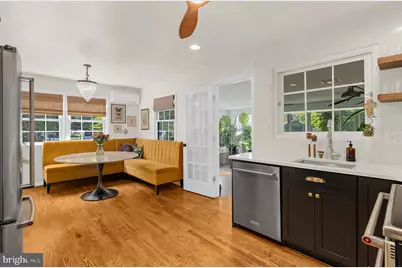
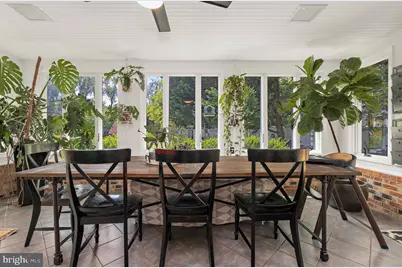
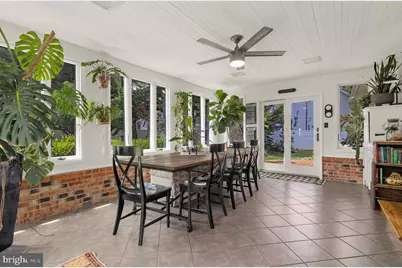
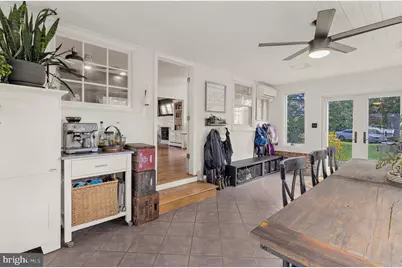
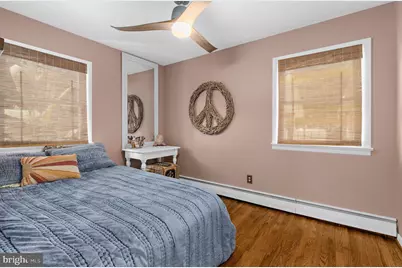
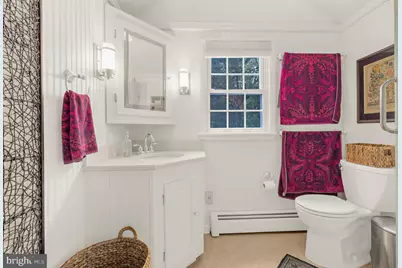
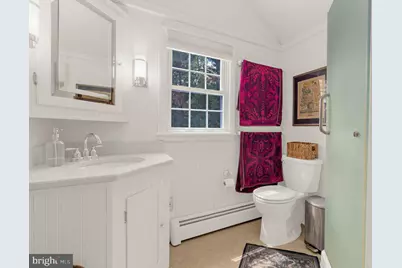
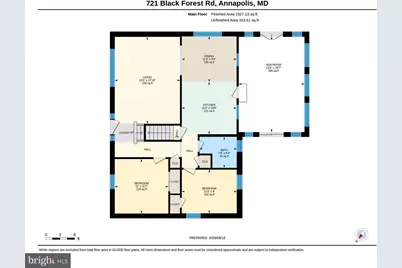
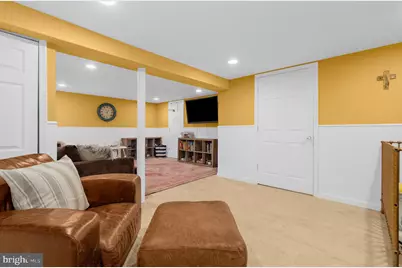
- Rooms/Areas: Living Room, Bedroom 2, Bedroom 3, Kitchen, Family Room, Bedroom 1, Sun/Florida Room, Bathroom 1
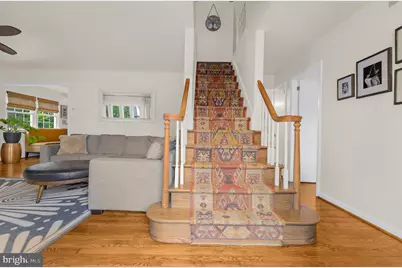
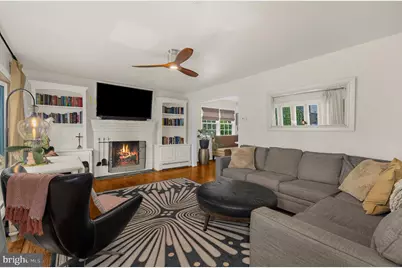
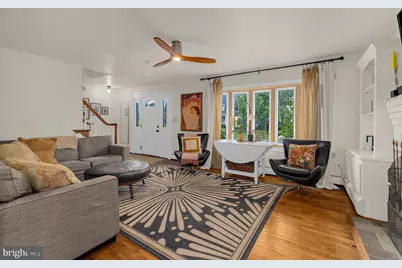
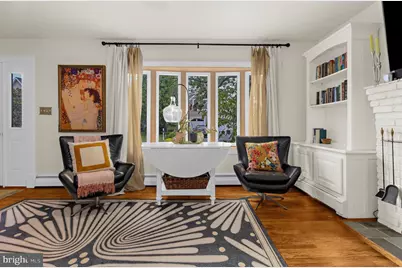
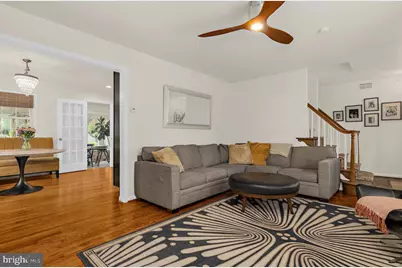
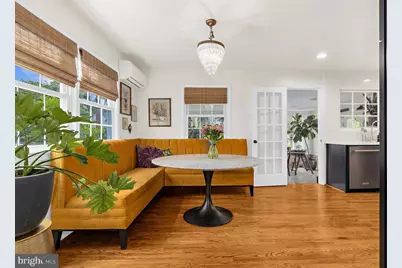
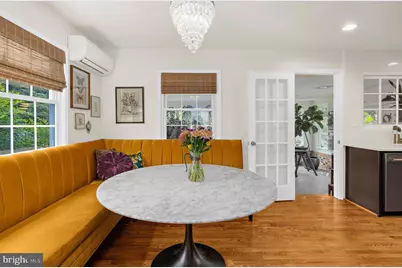
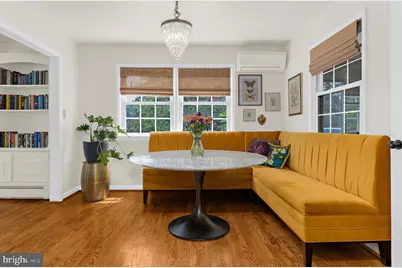
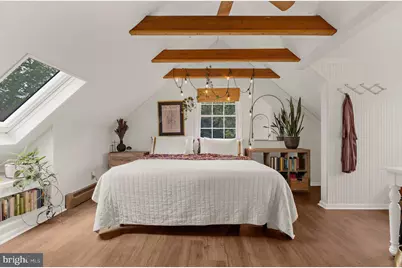
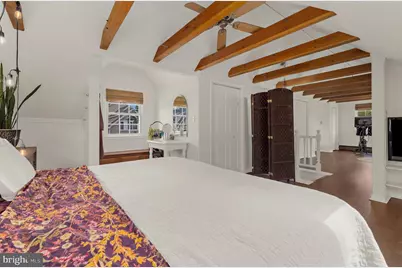
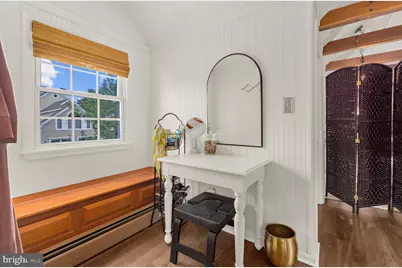
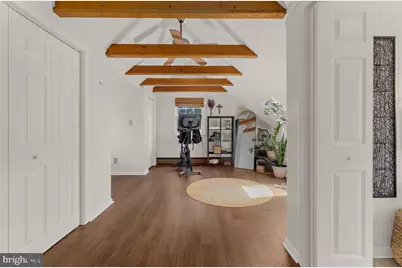
- Interior Features: Bathroom - Stall Shower, Bathroom - Tub Shower, Built-Ins, Breakfast Area, Ceiling Fan(s), Combination Dining/Living, Combination Kitchen/Living, Dining Area, Entry Level Bedroom, Exposed Beams, Family Room Off Kitchen, Floor Plan - Open, Floor Plan - Traditional, Kitchen - Eat-In, Kitchen - Country, Kitchen - Table Space, Primary Bath(s), Upgraded Countertops, Wainscotting, Water Treat System, Wood Floors
- Fireplace: Yes
- Number of Fireplaces: 1
- Fireplace(s): Brick, Mantel(s), Wood
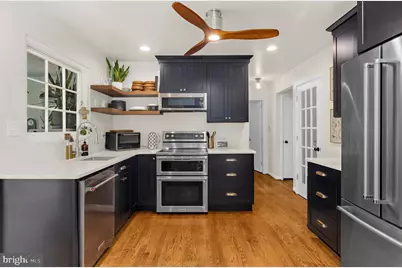
- Appliances: Built-In Microwave, Built-In Range, Dishwasher, Dryer, Energy Efficient Appliances, Exhaust Fan, ENERGY STAR Refrigerator, ENERGY STAR Dishwasher, ENERGY STAR Clothes Washer, Microwave, Oven - Double, Oven - Self Cleaning, Oven/Range - Electric, Refrigerator, Stainless Steel Appliances, Stove, Washer, Water Conditioner - Owned, Water Heater
- Flooring: Ceramic Tile, Hardwood, Laminate Plank, Luxury Vinyl Tile, Solid Hardwood, Wood
Rooms
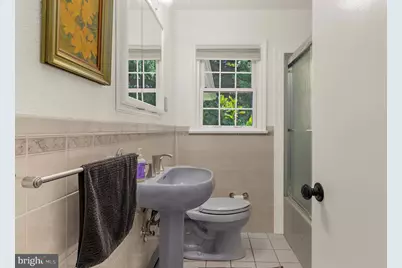
- Total Bathrooms: 2
- Full Bathrooms: 2
- Upper Floor Baths: 1
- Upper - Full Baths: 1
- Main Floor Baths: 1
- Main - Full Baths: 1
- Total Bedrooms: 3
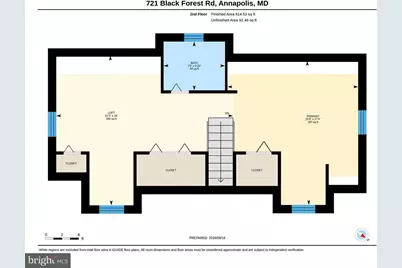
- Bedrooms Upper: 1
- Bedrooms Main & Up: 2
Additional Information
- Shared Amenities: Boat Dock/Slip, Water/Lake Privileges
Exterior
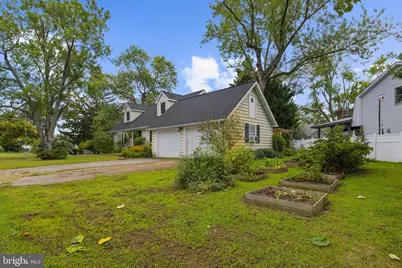
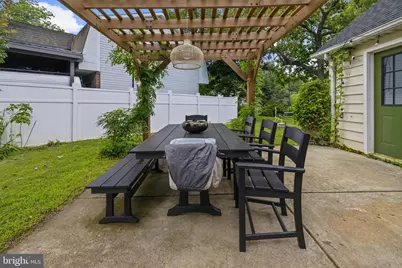
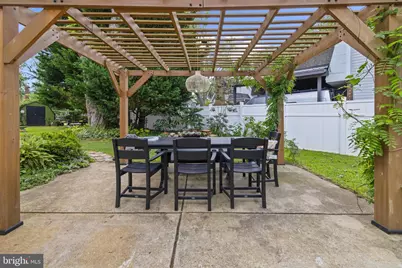
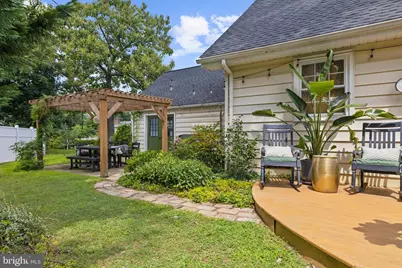
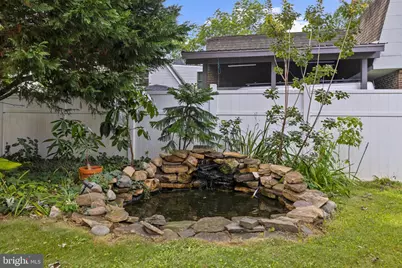
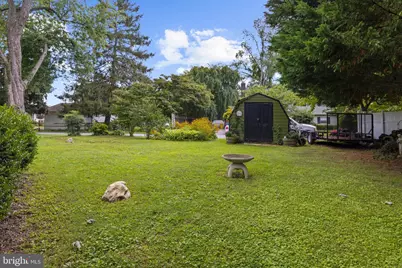
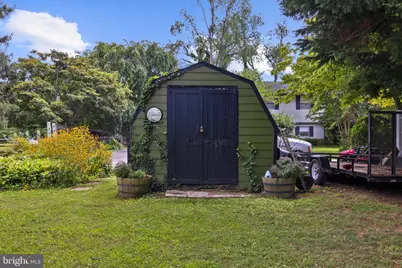
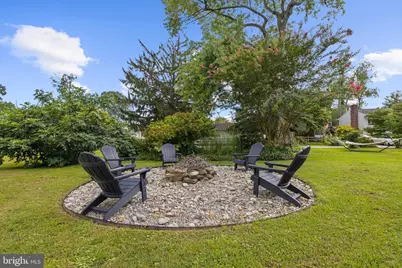
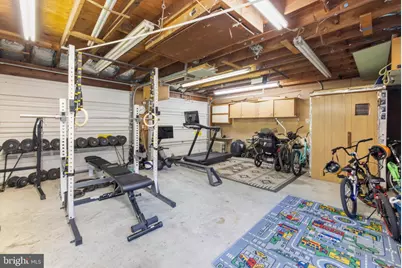
- Exterior Features: Exterior Lighting, Outbuilding(s), Play Area, Secure Storage
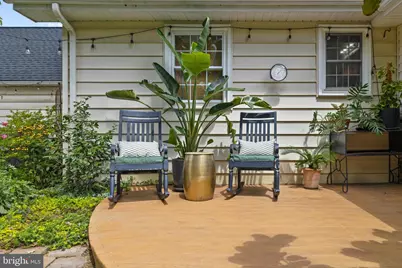
- Porch/Patio/Deck: Deck(s), Porch(es)
Parking
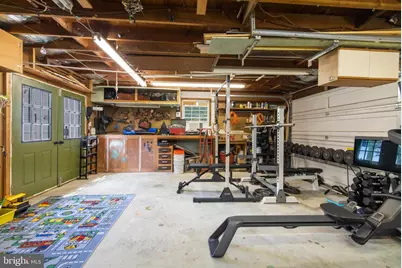
- Garage: Yes
- Garage Spaces: 2
- Total Spaces: 8
- Parking Features: Concrete Driveway, Gravel Driveway, Paved Parking, Paved Driveway, Secure Parking
- Parking Type: Attached Garage, Driveway, Off Street
- Garage Description: Garage - Front Entry
Location
- County: ANNE ARUNDEL
- Subdivision: WHITEHALL BEACH
- Cross Streets: Beechfield
- Driving Directions: Rt 50 E to exit 28 Baydale to Ferguson Road to Old Mill Bottom Road L at light onto Saint Margarets Road and first right onto Pleasant Plains Road to end to left on Whitehall Beach Road left onto Beechfield to L onto Black Forest
School Information
- School District: Anne Arundel County Public Schools
- Elementary School: Windsor Farm
- Middle School: Severn River
- High School: Broadneck
Community
- Pets Allowed: Yes
- Pets: No Pet Restrictions
Heating & Cooling
- Cooling Type: Ceiling Fan(s), Ductless/Mini-Split, Programmable Thermostat, Zoned
- Cooling Fuel: Electric
- Heating Type: Baseboard - Hot Water, Central, Forced Air
- Heating Fuel: Electric, Oil, Wood
- Water Heater: Electric
Utilities
- Sewer: Approved System, On Site Septic, Private Sewer
- Water: Conditioner, Filter, Well
- Utility Description: Cable TV Available
Structural Information
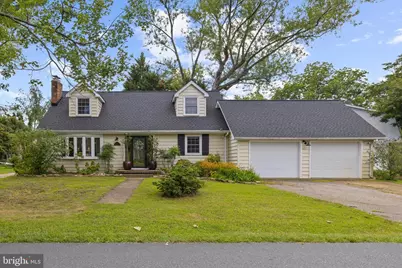
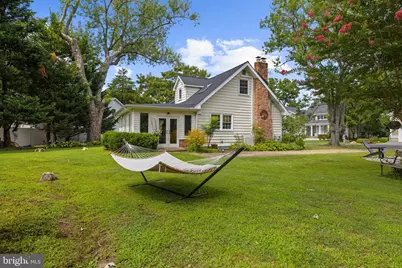
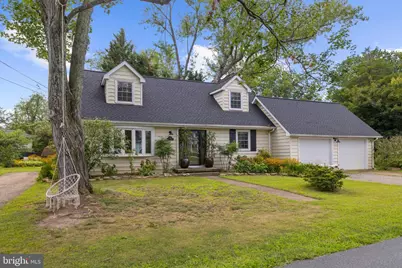
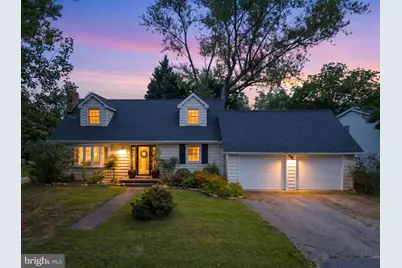
- Architectural Style: Cape Cod
- Structure Type: Detached
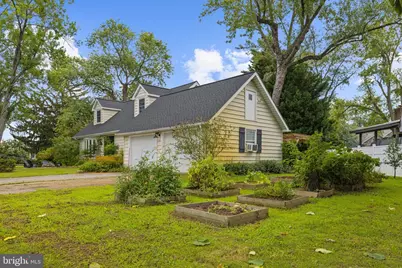
- Construction: Shingle Siding
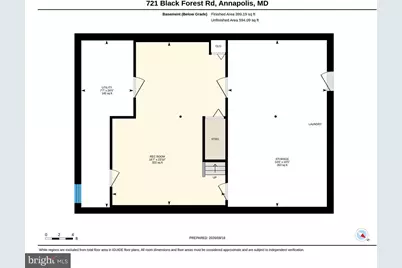
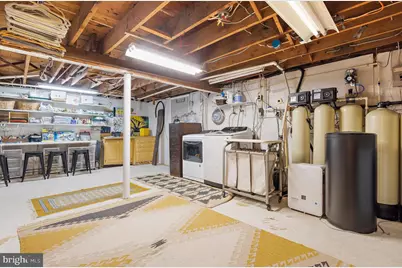
- Basement: Yes
- Basement Entrance: Yes
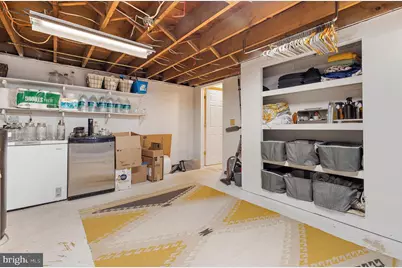
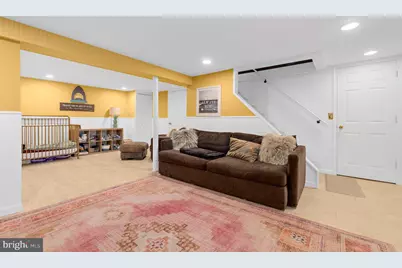
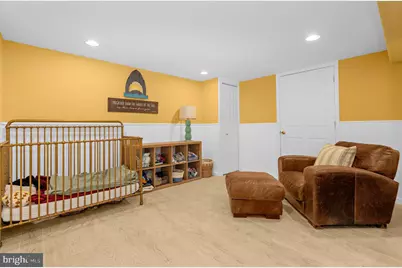
- Basement Desc.: Daylight, Partial, Improved, Interior Access, Outside Entrance, Shelving, Side Entrance, Sump Pump, Walkout Stairs, Windows, Workshop
- Foundation: Block
- Roof: Asphalt
- Windows: Casement, Bay/Bow, Screens, Sliding, Storm
- Doors: Storm
- Stories/Levels: 3
- Stories Description: Main, Upper 1
- Square Feet: 2,930
- Sq. Ft. Source: Estimated
- Living Area: 2,378 Sq. Ft.
- Finished Above Grnd: 1,728 Sq. Ft.
- Finished Below Grnd: 650 Sq. Ft.
- Unfin. Above Grnd: 480 Sq. Ft.
- Year Built: 1960
- Year Built Source: Assessor
- Property Condition: Very Good
Additional Structures
Lot Features
- Property View: Garden/Lawn
- Lot Size (Acres): 0.17
- Lot Size (Sq. Ft.): 7,337
- Lot Size Source: Assessor
- Zoning: RESIDENTAIL
- Lot Description: Backs to Trees, Corner, Front Yard, Landscaping, No Thru Street, Level, Premium, SideYard(s)
Water Features
- Navigable Water: Yes
- Water Access: Yes
- Water Front Type: Creek/Stream
Financial Considerations
- Price Per Sq. Ft.: $404.93
- Assessment Year: 2026
- County Tax: $5,054
- County Tax Freq: Annually
- Tax w/Assessment: $511,700
- Tax Amount: $5,480
- Tax Year: 2025
Disclosures and Reports
- Ownership: Fee Simple
- Inclusions: Washer, dryer, refrigerator, dishwasher, split systems, double oven with convection, blinds, water conditioning system
- Lot Number: 140
Listed by RE/MAX Executive, Mary Ann M Zaruba