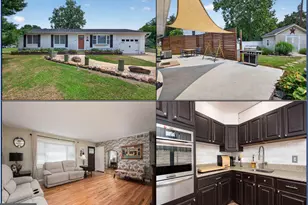
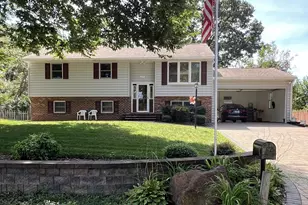
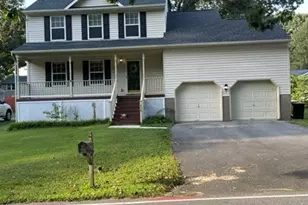
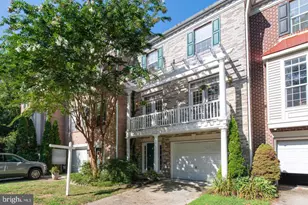
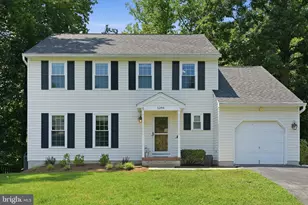
Full Property Details for 1176 Idylewild Dr
General
- Rent: $3,900
- HOA FEE: $10/month
- Status: Active
- Type: Single Family
- Source: BrightMLSMidAtlantic
- MLS ID: MDAA2150476
- Updated: 9/16/2026
- Added to Site: 83 day(s) ago
Rental Information
- Max. Lease (Mths): 36
- Min. Lease (Mths): 12
- Rent Includes: Taxes, Trash Removal
Interior
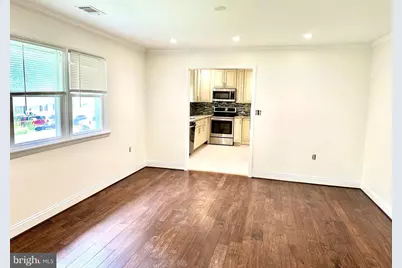
- Interior Features: Kitchen - Gourmet
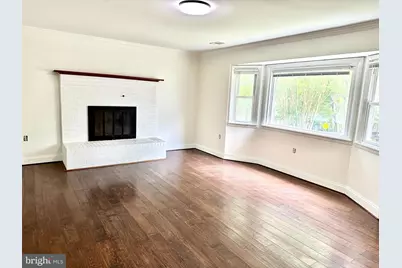
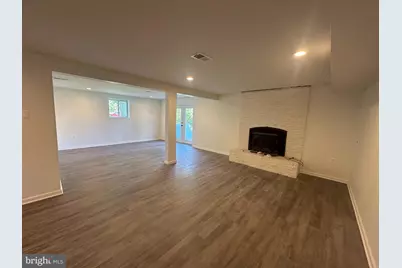
- Fireplace: Yes
- Number of Fireplaces: 2
- Fireplace(s): Brick
- Appliances: Built-In Microwave, Dishwasher, Dryer - Electric, Exhaust Fan, Oven - Self Cleaning, Oven/Range - Electric, Refrigerator, Stainless Steel Appliances, Washer, Water Conditioner - Owned, Water Heater
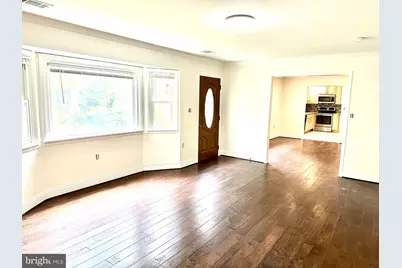
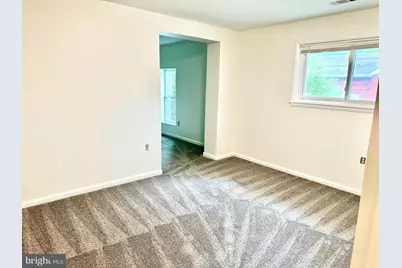
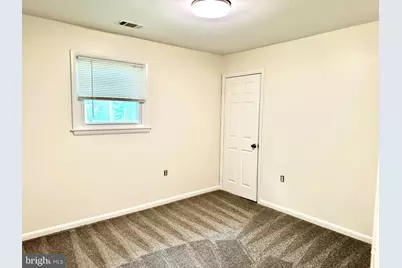
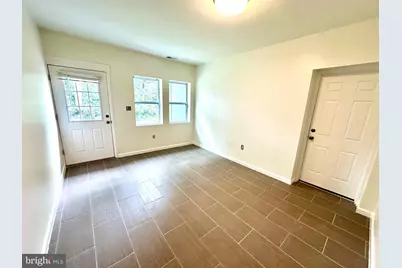
- Flooring: Carpet, Ceramic Tile, Hardwood
Rooms
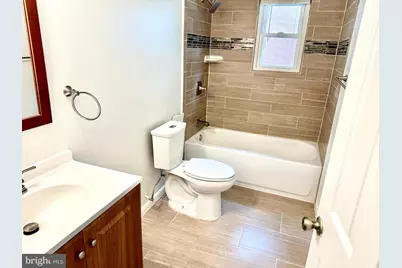
- Total Bathrooms: 3
- Full Bathrooms: 3
- Main Floor Baths: 2
- Main - Full Baths: 2
- Lower Floor Baths: 1
- Lower - Full Baths: 1
- Total Bedrooms: 4
- Bedrooms Lower: 1
- Bedrooms Main & Up: 3
- Laundry: Basement, Has Laundry
Additional Information
- Shared Amenities: Beach, Baseball Field, Bike Trail, Boat Dock/Slip, Boat Ramp, Club House, Community Center, Convenience Store, Jog/Walk Path
- Security/Safety: Main Entrance Lock
Exterior
- Exterior Features: Chimney Cap(s), Extensive Hardscape, Exterior Lighting, Gutter System, Secure Storage, Private Beach
Parking
- Garage: Yes
- Garage Spaces: 2
- Total Spaces: 2
- Parking Features: Concrete Driveway
- Parking Type: Attached Garage
- Garage Description: Garage - Front Entry
Location
- Municipality: Cape st. clair
- County: ANNE ARUNDEL
- Subdivision: CAPE ST CLAIRE
- Cross Streets: Rolling view Dr.
- Driving Directions: College Parkway to Green Holly Dr. left onto Rolling View Dr. slight right on Idylewild the house is on the left.
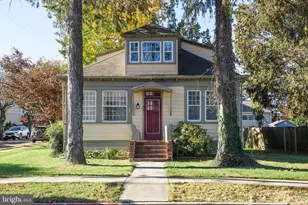
- Location Details: Corner Lot/Unit
School Information
- School District: Anne Arundel County Public Schools
- Elementary School: Cape St. Claire
- Middle School: Magothy River
- High School: Broadneck
Community
- Association: Yes
- Assoc. Name: CAPE ST. CLAIRE IMPROVEMENT ASSOCIATION
Heating & Cooling
- Central air: Yes
- Cooling Type: Central A/C
- Cooling Fuel: Electric
- Heating Type: Forced Air
- Heating Fuel: Electric
- Water Heater: Electric
Utilities
- Sewer: Public Sewer
- Water: Well
- Dist. to Water: 1 Blocks
- Utility Description: Cable TV Available, Electric Available, Phone Available, Sewer Available
Structural Information
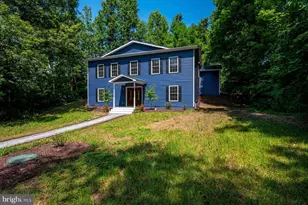
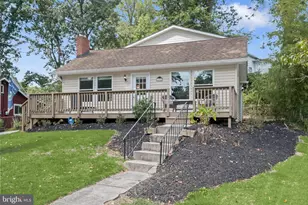
- Architectural Style: Ranch/Rambler
- Structure Type: Detached
- Construction: Brick
- Basement: Yes
- Basement Desc.: Daylight, Partial, Full, Heated, Improved, Interior Access, Partially Finished, Space For Rooms
- Foundation: Block
- Roof: Architectural Shingle
- Walls/Ceilings: Dry Wall
- Windows: Double Pane, Insulated, Screens, Vinyl Clad
- Stories Description: Lower 1, Main
- Square Feet: 3,391
- Sq. Ft. Source: Estimated
- Living Area: 3,106 Sq. Ft.
- Finished Above Grnd: 1,970 Sq. Ft.
- Finished Below Grnd: 1,136 Sq. Ft.
- Year Built: 1965
- Year Built Source: Assessor
- Property Condition: Very Good
Unit Information
- Bathrooms-Lower: 1
- Bedrooms-Lower: 1
Lot Features
- Property View: Street
- Lot Size (Acres): 0.24
- Lot Size (Sq. Ft.): 10,500
- Lot Size Source: Assessor
- Street/Road Desc.: Access - On Grade, Black Top
- Zoning: R5
- Lot Description: Backs to Trees, Cleared, Front Yard, Interior, Landscaping, Rear Yard, SideYard(s)
Water Features
- Navigable Water: Yes
- Water Access: Yes
- Water Access Desc: Boat - Powered, Fishing Allowed, Private Beach, Private Access, Swimming Allowed
- Water Front Type: River
- Water Front Name: MAGOTHY RIVER
- Docks: 3
- Power Boats: 6
- Non-Power Boats: 6
Financial Considerations
- Price Per Sq. Ft.: $1.98
- Association Fee: $10
- Assoc Fee Freq.: Monthly
- Security Deposit: $4,000
- Owner Pays: Trash Collection, Taxes - Real Estate
- Tenant Pays: Cable TV, Electricity, Gutter Cleaning
- Tax Total Finished Sq. Ft.: 2557
Disclosures and Reports
Listed by May Realty, Christopher L May












![[Address not provided], Severna Park, MD 21146 - Photo 1](https://m1.cbhomes.com/p/377/MDAA2158630/6E0F4B58d6f045C/s23cc.webp)