
This is a carousel with tiles that activate property listing cards. Use the previous and next buttons to navigate.
1/1
$415,000
This is a carousel with tiles that activate property listing cards. Use the previous and next buttons to navigate.
1/1
Property Description
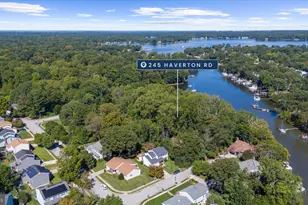
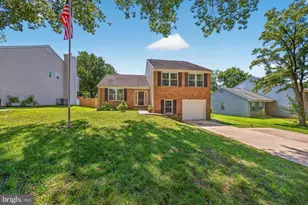
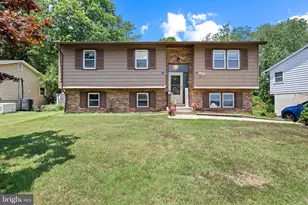
Welcome Home! This spacious 6-bedroom Split Foyer in the highly sought-after Cape St. Claire community offers Chesapeake Bay views from a prime location directly across the street from the water. With 3 bedrooms on the main level and 3 additional bedrooms on the lower level, this home provides exceptional flexibility for multi-generational living, guests, home offices, or growing households. The main level features a bright living room that flows into the dining area, kitchen, and a generously sized family/sunroom, creating an ideal space for both everyday living and entertaining. Two full bathrooms, abundant storage, and a functional layout offer comfort and convenience throughout. The lower level includes three additional bedrooms, a laundry room, storage room, and a large workshop with rear exterior access, perfect for hobbies, a home business, fitness space, or extra storage. Enjoy the unmatched amenities of Cape St. Claire, including community beaches, a fishing and crabbing pier, boat ramp, marina, playgrounds, and more. Conveniently located near shopping, dining, and everyday necessities, and just minutes from Downtown Annapolis. Commuters will appreciate the easy access to Route 50, I-97, Washington, D.C., Baltimore, and Fort Meade. A rare opportunity to enjoy Bay views, outstanding community amenities, and a fantastic location while creating the home of your dreams!
Full Property Details
Full Property Details for 1247 River Bay Rd
General
- Sold For: $415,000
- HOA FEE: $1/month
- HOA FEE FREQ.: Annually
- Taxes: $4,792 (2025)
- Status: Closed
- Type: Single Family
- Source: BrightMLSMidAtlantic
- MLS ID: MDAA2149144
- Added to Site: 102 day(s) ago
Interior
- Rooms/Areas: Living Room, Dining Room, Primary Bedroom, Bedroom 3, Bedroom 4, Bedroom 5, Kitchen, Family Room, Laundry, Storage Room, Workshop, Bedroom 6, Bathroom 2, Primary Bathroom, Full Bath
- Interior Features: Ceiling Fan(s), Family Room Off Kitchen, Floor Plan - Traditional, Primary Bath(s)
- Appliances: Built-In Range, Dishwasher, Dryer - Electric, Exhaust Fan, Refrigerator, Washer, Water Conditioner - Owned, Water Heater
Rooms
Bathrooms
- Total Bathrooms: 2
- Full Bathrooms: 2
- Main Floor Baths: 2
- Main - Full Baths: 2
Bedrooms
- Total Bedrooms: 6
- Bedrooms Lower: 3
- Bedrooms Main & Up: 3
Parking
- Total Spaces: 3
- Parking Type: Driveway, On Street
Location
- County: ANNE ARUNDEL
- Subdivision: CAPE ST CLAIRE
- Driving Directions: GPS
School Information
- School District: Anne Arundel County Public Schools
Community
- Association: Yes
Heating & Cooling
- Central air: Yes
- Cooling Type: Central A/C, Ceiling Fan(s)
- Cooling Fuel: Electric
- Heating Type: Central
- Heating Fuel: Oil
- Water Heater: Electric
Utilities
- Sewer: Public Sewer
- Water: Well
Structural Information
- Architectural Style: Split Foyer
- Structure Type: Detached
- Construction: Concrete
- Basement: Yes
- Basement Desc.: Fully Finished
- Foundation: Concrete Perimeter
- Stories Description: Lower 1, Main
- Square Feet: 1,936
- Sq. Ft. Source: Assessor
- Living Area: 1,936 Sq. Ft.
- Finished Above Grnd: 1,416 Sq. Ft.
- Finished Below Grnd: 520 Sq. Ft.
- Year Built: 1973
- Year Built Source: Assessor
Unit Information
Unit 1
- Bedrooms-Lower: 3
Lot Features
- Lot Size (Acres): 0.22
- Lot Size (Sq. Ft.): 9,377
- Lot Size Source: Assessor
- Zoning: R5
Water Features
- Water Front Type: Bay
- Water Front Name: Chesapeake Bay
Financial Considerations
- Price Per Sq. Ft.: $353.04
- Association Fee: $10
- Assoc Fee Freq.: Annually
- Assessment Year: 2026
- County Tax: $4,366
- County Tax Freq: Annually
- Tax w/Assessment: $419,367
- Tax Amount: $4,792
- Tax Year: 2025
- Terms: Standard Sale
- Tax Total Finished Sq. Ft.: 1936
Disclosures and Reports
- Ownership: Fee Simple
- Lot Number: 12
Get Pre-Approved Today
Schools
Schools serving 1247 River Bay Rd
School District:Anne Arundel County Public Schools
| Name | Grades | Distance |
|---|---|---|
Cape St. Claire Elementary School 931 Blue Ridge Drive, Annapolis, MD 21409 | K-5 | 0.8 mi |
Magothy River Middle School 241 Peninsula Farm Road, Arnold, MD 21012 | 6-8 | 4.5 mi |
Broadneck High School 1265 Green Holly Drive, Annapolis, MD 21409 | 9-12 | 1.2 mi |
Disclaimer:
School attendance boundaries provided by ATTOM Data Solutions and are for reference only. Contact the school directly to verify enrollment eligibility.
Price & Sales History for 1247 River Bay Rd
Date
Details
Price
Change
Source
10/01/2026
Sold
$415,000
-16.98%
MLS
7/02/2026
Listed
$499,900
—
MLS
Disclaimer: Historical sales information is derived from public records provided by the county offices. Information is not guaranteed and should be independently verified.
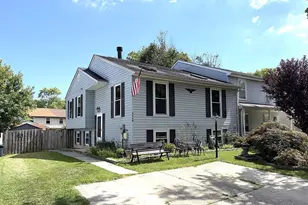
1247 River Bay Road, Annapolis, MD 21409 (MLS# MDAA2149144) is a Single Family property that was sold at $415,000 on October 01, 2026. This property was listed by Justin Akchurin from our Howard County Regional Office.Want to learn more about 1247 River Bay Road? Do you have questions about finding other Single Family real estate for sale in Annapolis? You can browse all Annapolis real estate or contact a Coldwell Banker agent to request more information.