This is a carousel with tiles that activate property listing cards. Use the previous and next buttons to navigate.
1/1
$530,000
This is a carousel with tiles that activate property listing cards. Use the previous and next buttons to navigate.
1/1
Property Description
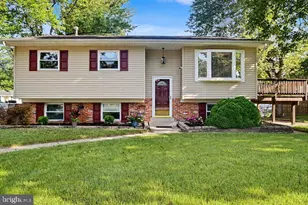
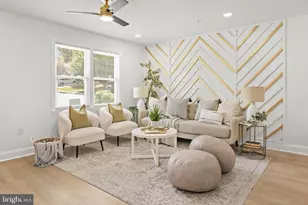
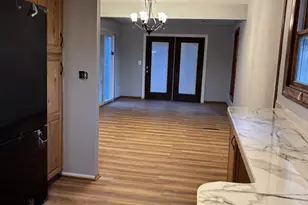
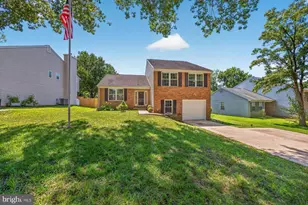
Welcome to 1402 Catlyn Place in the desirable Heritage community! This spacious 4-bedroom, 2.5-bath, 3-level split offers a fantastic location close to shopping, parks, libraries, community amenities, and major commuting routes. The home features a large eat-in kitchen with abundant cabinetry, separate pantry, display shelving, and a built-in desk area. The dining room is enhanced by a dramatic floor-to-ceiling mirror that adds light and an open feel to the space. The cozy family room showcases a brick accent wall, full-length raised hearth, and wood-burning fireplace - perfect for relaxing evenings at home. Additional highlights include a large storage/laundry room with outside access, a one-car garage, raised flower beds, and a walkway leading to the fenced rear yard. Enjoy beautiful year-round wooded views from the slider and oversized picture window. The private backyard is filled with mature trees, perennial gardens, flowering shrubs, and abundant wildlife, creating a peaceful natural setting. Residents also enjoy access to the community pool. Being sold "As-Is" and priced to sell quickly - this is a wonderful opportunity to make this home your own! Check out the visual tour link.
Full Property Details
Full Property Details for 1402 Catlyn Pl
General
- Sold For: $530,000
- Taxes: $6,480 (2025)
- Status: Closed
- Type: Single Family
- Source: BrightMLSMidAtlantic
- MLS ID: MDAA2145674
- Added to Site: 55 day(s) ago
Interior
- Rooms/Areas: Living Room, Dining Room, Primary Bedroom, Bedroom 2, Bedroom 3, Bedroom 4, Kitchen, Family Room, Foyer, Breakfast Room, Utility Room, Primary Bathroom
- Interior Features: Carpet, Floor Plan - Traditional, Kitchen - Table Space, Primary Bath(s), Walk-in Closet(s), Wood Floors
- Fireplace: Yes
- Number of Fireplaces: 1
- Appliances: Dishwasher, Dryer, Oven/Range - Gas, Refrigerator, Washer
- Flooring: Hardwood, Carpet
Rooms
Bathrooms
- Total Bathrooms: 3
- Full Bathrooms: 2
- Half Bathrooms: 1
- Upper Floor Baths: 2
- Upper - Full Baths: 2
- Lower Floor Baths: 1
- Lower - 1/2 Baths: 1
Bedrooms
- Total Bedrooms: 4
- Bedrooms Upper: 4
Other Rooms
- Laundry: Lower Floor, Washer In Unit, Dryer In Unit
Additional Information
- Shared Pool: Yes
- Pool: Yes
Exterior
- Porch/Patio/Deck: Patio(s), Porch(es)
Parking
- Garage: Yes
- Garage Spaces: 1
- Total Spaces: 3
- Parking Features: Paved Driveway
- Parking Type: Attached Garage, Driveway
- Garage Description: Garage - Front Entry
Location
- Municipality: Annapolis
- County: ANNE ARUNDEL
- Subdivision: HERITAGE
- Driving Directions: Forest Drive to Heritage Community, turn on South Cherry Grove Ave Turn left on Catlyn Place.
- City Limits: Yes
School Information
- School District: Anne Arundel County Public Schools
Heating & Cooling
- Central air: Yes
- Cooling Type: Central A/C, Ceiling Fan(s)
- Cooling Fuel: Electric
- Heating Type: Forced Air
- Heating Fuel: Natural Gas
- Water Heater: Natural Gas
Utilities
- Sewer: Public Sewer
- Water: Public
Structural Information
- Architectural Style: Split Level
- Structure Type: Detached
- Construction: Frame
- Basement: Yes
- Basement Desc.: Daylight, Partial, Partially Finished, Walkout Stairs
- Foundation: Block
- Roof: Architectural Shingle
- Walls/Ceilings: Dry Wall
- Windows: Double Pane, Replacement
- Stories Description: Lower 1, Main, Upper 1
- Square Feet: 2,200
- Sq. Ft. Source: Assessor
- Living Area: 2,200 Sq. Ft.
- Finished Above Grnd: 2,200 Sq. Ft.
- Year Built: 1968
- Year Built Source: Assessor
Unit Information
Unit 1
- Bathrooms-Lower: 1
Lot Features
- Property View: Trees/Woods
- Lot Size (Acres): 0.32
- Lot Size (Sq. Ft.): 13,880
- Lot Size Source: Assessor
- Zoning: RESIDENTIAL
- Lot Description: Backs - Open Common Area, Backs to Trees, Level, Rear Yard
- Fencing (Description): Rear
Financial Considerations
- Price Per Sq. Ft.: $249.95
- Assessment Year: 2026
- City/TownTax: $3,337
- City/TownTax Freq: Annually
- County Tax: $3,143
- County Tax Freq: Annually
- Tax w/Assessment: $470,600
- Tax Amount: $6,480
- Tax Year: 2025
- Terms: Standard Sale
- Tax Total Finished Sq. Ft.: 2200
Disclosures and Reports
- Ownership: Fee Simple
- Section: 1
- Lot Number: 52
Get Pre-Approved Today
Schools
Schools serving 1402 Catlyn Pl
School District:Anne Arundel County Public Schools
| Name | Grades | Distance |
|---|---|---|
Germantown Elementary School, Annapolis, MD 200 Windell Avenue, Annapolis, MD 21401 | PK-5 | 0.6 mi |
Wiley H. Bates Middle School 701 Chase Street, Annapolis, MD 21401 | 6-8 | 0.7 mi |
Annapolis High School 2700 Riva Road, Annapolis, MD 21401 | 9-12 | 2.6 mi |
Disclaimer:
School attendance boundaries provided by ATTOM Data Solutions and are for reference only. Contact the school directly to verify enrollment eligibility.
Price & Sales History for 1402 Catlyn Pl
Date
Details
Price
Change
Source
7/09/2026
Sold
$530,000
-3.62%
MLS
5/16/2026
Listed
$549,900
—
MLS
Disclaimer: Historical sales information is derived from public records provided by the county offices. Information is not guaranteed and should be independently verified.
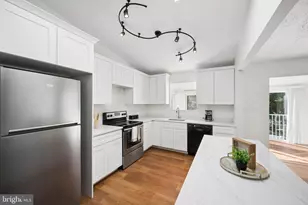
1402 Catlyn Place, Annapolis, MD 21401 (MLS# MDAA2145674) is a Single Family property that was sold at $530,000 on July 09, 2026. This property was sold by Kevin Cooke from our Annapolis Church Circle Office.Want to learn more about 1402 Catlyn Place? Do you have questions about finding other Single Family real estate for sale in Annapolis? You can browse all Annapolis real estate or contact a Coldwell Banker agent to request more information.