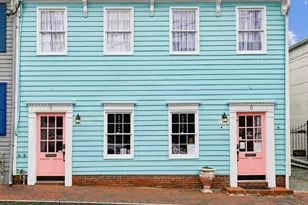
Full Property Details for 2 Arlie Dr
General
- Rent: $3,500
- Status: Active
- Type: Single Family
- Source: BrightMLSMidAtlantic
- MLS ID: MDAA2157198
- Updated: 10/9/2026
- Added to Site: Today
Rental Information
- Max. Lease (Mths): 12
- Min. Lease (Mths): 12
- Rent Includes: Fiber Optics at Dwelling, Fiber Optics Available, HVAC Maint, Lease Special Terms
Interior
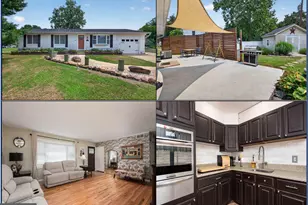
- Rooms/Areas: Living Room, Other
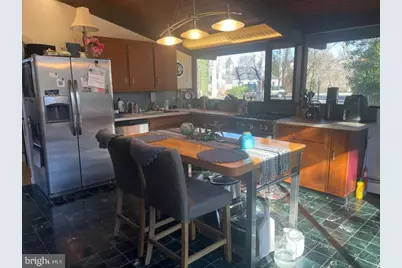
- Interior Features: Bathroom - Stall Shower, Bathroom - Tub Shower, Breakfast Area, Built-Ins, Carpet, Ceiling Fan(s), Combination Dining/Living, Dining Area, Exposed Beams, Floor Plan - Open, Kitchen - Eat-In, Kitchen - Island, Kitchen - Table Space, Pantry, Window Treatments, Wood Floors, Other
- Fireplace: Yes
- Number of Fireplaces: 2
- Fireplace(s): Brick, Equipment, Mantel(s), Wood
- Appliances: Built-In Range, Dishwasher, Dryer, Dryer - Electric, Exhaust Fan, Icemaker, Microwave, Refrigerator, Washer
- Flooring: Carpet, Ceramic Tile, Hardwood, Laminate Plank, Marble, Partially Carpeted, Wood
Rooms
- Total Bathrooms: 2
- Full Bathrooms: 2
- Main Floor Baths: 1
- Main - Full Baths: 1
- Lower Floor Baths: 1
- Lower - Full Baths: 1
- Total Bedrooms: 3
- Bedrooms Lower: 2
- Bedrooms Main & Up: 1
- Laundry: Dryer In Unit, Has Laundry, Washer In Unit
Additional Information
- Security/Safety: Carbon Monoxide Detector(s), Main Entrance Lock, Smoke Detector
Exterior
- Exterior Features: Exterior Lighting, Gutter System, Sidewalks, Street Lights, Other
- Porch/Patio/Deck: Deck(s), Patio(s)
Parking
- Total Spaces: 2
- Parking Features: Brick Driveway, Electric Vehicle Charging Station(s)
- Parking Type: Driveway, On Street
Location
- County: ANNE ARUNDEL
- Subdivision: PENDENNIS MOUNT
- Driving Directions: Rt. 450 East, R.Turn R. on Ritchie Rd., R. on Thomas Rd., L. on Carvel, R. .on Pendennis Rd., R. on Arlie. House is on the cul-de-sac at end of Arlie. No Sign.
- Location Details: Pond
School Information
- School District: Anne Arundel County Public Schools
- Elementary School: Arnold
- High School: Broadneck
Community
- Pets Allowed: Yes
- Pets: Cats OK, Dogs OK, Number Limit
Heating & Cooling
- Cooling Type: Ceiling Fan(s), Programmable Thermostat, Other
- Cooling Fuel: Electric
- Heating Type: Baseboard - Hot Water, Hot Water
- Heating Fuel: Oil
- Water Heater: Oil, 60+ Gallon Tank, Other
Utilities
- Sewer: Private Septic Tank
- Water: Public
- Utility Description: Cable TV Available, Electric Available, Propane, Water Available, Phone Available
Structural Information
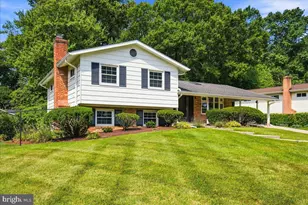
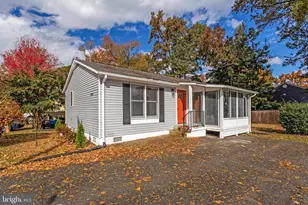
- Architectural Style: Split Foyer
- Structure Type: Detached
- Model: Deck House
- Construction: Frame
- Foundation: Block
- Roof: Composite
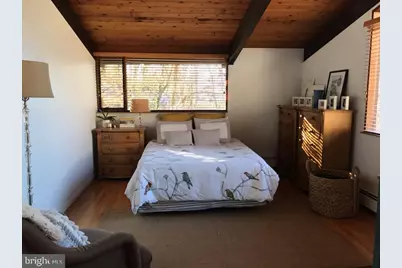
- Walls/Ceilings: Beamed Ceilings, Cathedral Ceilings, Dry Wall, Vaulte
- Windows: Screens, Sliding
- Doors: Sliding Glass
- Stories Description: Lower 1, Main
- Square Feet: 2,288
- Sq. Ft. Source: Assessor
- Living Area: 2,288 Sq. Ft.
- Finished Above Grnd: 1,274 Sq. Ft.
- Finished Below Grnd: 1,014 Sq. Ft.
- Year Built: 1969
- Year Built Source: Assessor
- Property Condition: Excellent
Unit Information
- Bathrooms-Lower: 1
- Bedrooms-Lower: 2
Additional Structures
Lot Features
- Property View: Pond, River, Trees/Woods, Water, Other
- Lot Size (Acres): 0.36
- Lot Size (Sq. Ft.): 15,555
- Lot Size Source: Assessor
- Street/Road Desc.: Black Top
- Zoning: R2
- Lot Description: Adjoins - Open Space, Backs to Trees, Cul-de-sac, Front Yard, No Thru Street, SideYard(s), Trees/Wooded, Vegetation Planting
Water Features
Financial Considerations
- Price Per Sq. Ft.: $2.75
- Security Deposit: $3,500
- Pre-Paid Lst Mth Rnt: $1
- Tax w/Assessment: $644,533
- Owner Pays: Heater Maintenance Contract, Taxes - Real Estate, Other
- Tenant Pays: Cable TV, Cooking Fuel, Electricity, Exterior Maintenance, Fireplace/Flue Cleaning, Frozen Waterpipe Damage, Gutter Cleaning, Heat, Hot Water, Insurance, Internet, Lawn/Tree/Shrub Care, Light Bulbs/Filters/Fuses/Alarm Care, Minor Interior Maintenance, Snow Removal, Utilities - All, Water, Other, Repair Deductible - 100
- Tax Total Finished Sq. Ft.: 2288
Disclosures and Reports
- Ownership: Other
- Inclusions: Dryer, Washer, Dishwasher, Stove, 2 Woodburning Fireplaces, Microwave, Refrigerator w/Icemaker, Storage Shed, Electric Vehicle Charger Station, Portable A/C unit, Portal Split Level AC, 2 Fireplace Tool Sets, 2 Fire Extinguishers
Listed by Douglas Realty LLC, Barbara F Whitaker










![[Address not provided], Severna Park, MD 21146 - Photo 1](https://m1.cbhomes.com/p/377/MDAA2158630/6E0F4B58d6f045C/s23cc.webp)