Full Property Details for 2644 Queen Anne Cir
General
- Sold For: $725,000
- Taxes: $6,237 (2025)
- Status: Closed
- Type: Single Family
- Source: BrightMLSMidAtlantic
- MLS ID: MDAA2146714
- Added to Site: 138 day(s) ago
Interior
- Number of Rooms: 15
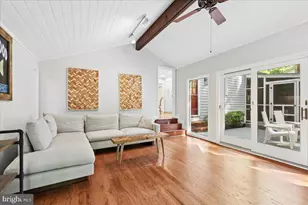
- Rooms/Areas: Living Room, Dining Room, Bedroom 2, Bedroom 3, Kitchen, Family Room, Bedroom 1, Sun/Florida Room, Laundry, Storage Room, Bathroom 1, Bathroom 2, Bathroom 3, Full Bath, Screened Porch
- Interior Features: Attic, Bathroom - Jetted Tub, Bathroom - Stall Shower, Bathroom - Walk-In Shower, Built-Ins, Carpet, Ceiling Fan(s), Chair Railings, Crown Moldings, Exposed Beams, Family Room Off Kitchen, Floor Plan - Traditional, Formal/Separate Dining Room, Kitchen - Country, Pantry, Primary Bath(s), Recessed Lighting, Skylight(s), Walk-in Closet(s), Water Treat System, Window Treatments, Wood Floors, Other
- Fireplace: Yes
- Number of Fireplaces: 1
- Fireplace(s): Brick
- Appliances: Built-In Microwave, Cooktop, Dishwasher, Disposal, Dryer - Electric, Exhaust Fan, Microwave, Oven - Wall, Refrigerator, Stainless Steel Appliances, Surface Unit, Washer, Water Heater
- Flooring: Carpet, Ceramic Tile, Concrete, Hardwood, Vinyl
Rooms
- Total Bathrooms: 4
- Full Bathrooms: 3
- Half Bathrooms: 1
- Upper Floor Baths: 2
- Upper - Full Baths: 2
- Main Floor Baths: 1
- Main - 1/2 Baths: 1
- Lower Floor Baths: 1
- Lower - Full Baths: 1
- Total Bedrooms: 3
- Bedrooms Upper: 3
Additional Information
- Security/Safety: Smoke Detector
Exterior
- Exterior Features: Extensive Hardscape, Exterior Lighting, Flood Lights, Gutter System, Other
- Porch/Patio/Deck: Deck(s), Patio(s), Porch(es), Screened, Wrap Around
Parking
- Total Spaces: 5
- Parking Features: Asphalt Driveway
- Parking Type: Driveway, Off Street, On Street
Location
- County: ANNE ARUNDEL
- Subdivision: ANNAPOLIS ROADS
- Driving Directions: Take Forest Dr East to Bay Ridge Rd to Left on Carrollton Rd to Right on Old Bay Ridge Rd to Left on Ogleton Rd to Right on Queen Anne Circle to 2644.
- Direction Faces: South
School Information
- School District: Anne Arundel County Public Schools
- Elementary School: Georgetown East
- Middle School: Annapolis
- High School: Annapolis
Heating & Cooling
- Central air: Yes
- Cooling Type: Central A/C
- Cooling Fuel: Electric
- Heating Type: Central, Forced Air
- Heating Fuel: Oil
- Water Heater: Electric
Utilities
- Sewer: Public Sewer
- Water: Private, Well
- Utility Description: Above Ground
Structural Information
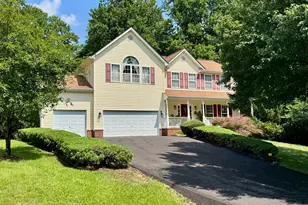
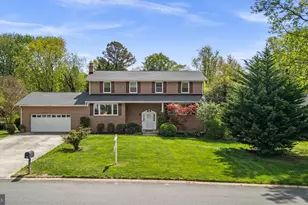
- Architectural Style: Colonial
- Structure Type: Detached
- Construction: Brick Front, Vinyl Siding, Wood Siding
- Basement: Yes
- Basement Entrance: Yes
- Basement Desc.: Heated, Interior Access, Outside Entrance, Shelving, Sump Pump, Water Proofing System, Improved
- Foundation: Block
- Roof: Shingle
- Walls/Ceilings: Beamed Ceilings, Dry Wall
- Windows: Double Hung, Double Pane, Screens, Skylights
- Stories/Levels: 3
- Stories Description: Lower 1, Main, Upper 1
- Square Feet: 3,000
- Sq. Ft. Source: Estimated
- Living Area: 3,000 Sq. Ft.
- Finished Above Grnd: 2,136 Sq. Ft.
- Finished Below Grnd: 864 Sq. Ft.
- Basement Finished: 90%
- Year Built: 1972
- Year Built Source: Assessor
- Property Condition: Very Good
Unit Information
Lot Features
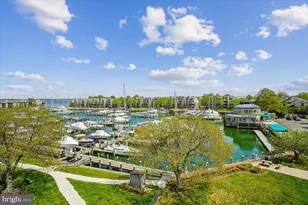
- Property View: Trees/Woods, Other
- Lot Size (Acres): 0.29
- Lot Size (Sq. Ft.): 12,474
- Lot Size Source: Assessor
- Street/Road Desc.: Paved
- Zoning: R2
- Lot Description: Adjoins - Open Space, Front Yard, Landscaping, Tidal Wetland, Trees/Wooded, Vegetation Planting
- Fencing (Description): Other
Financial Considerations
- Price Per Sq. Ft.: $351.12
- Assessment Year: 2026
- County Tax: $5,811
- County Tax Freq: Annually
- Tax w/Assessment: $581,500
- Tax Amount: $6,237
- Tax Year: 2025
- Terms: Standard Sale
- Tax Total Finished Sq. Ft.: 2136
Disclosures and Reports
- Ownership: Fee Simple
- Exclusions: See disclosures.
- Inclusions: See disclosures.
- Section: U
- Lot Number: 6
Listed by Long & Foster Real Estate, Inc., Arnold C Marcum
Sold by Long & Foster Real Estate, Inc., Dianna L Bentley