
This is a carousel with tiles that activate property listing cards. Use the previous and next buttons to navigate.
1/1
$760,000
This is a carousel with tiles that activate property listing cards. Use the previous and next buttons to navigate.
1/1
Property Description
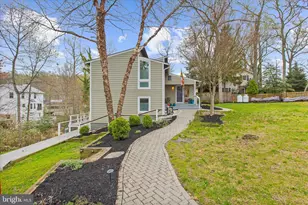
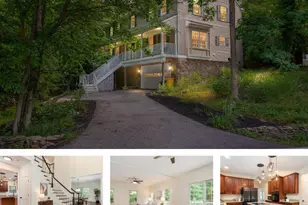
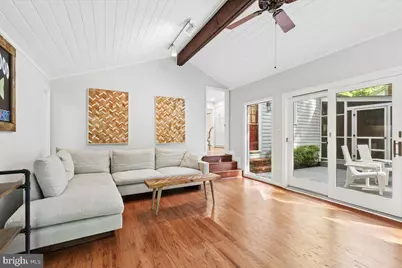
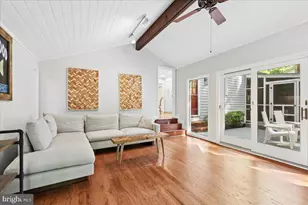
Updated, move-in ready 3BR 2.5BA rancher home, thoughtfully designed and nestled among the trees in a peaceful, park-like setting in the highly desirable Annapolis Roads neighborhood. Located adjacent to Lake Ogleton! Step into the spacious, open living room with recessed lighting, new ceiling fan & large windows offering a full view outside to enjoy the trees & flowers and abundant natural light. Crown molding, custom built-in shelving & newly refinished wood floors - that flow throughout the entire main level - give the room an even more refined & beautiful look. The fireplace makes it an inviting gathering place in the winter months. Foyer closet & an oversized closet, and another big hall closet with lots of shelving bring every day, practical amenities into the space. The elegant yet comfy living room leads into the large formal dining room with plenty of space for a sizeable dining table, perfect for large gatherings. Modern, renovated kitchen features a convenient breakfast nook for causal meals, tons of cabinets for all your storage needs, lots of quartz countertop space for easy food prep, stainless steel appliances including dishwasher & microwave, and tiled backsplash. A unique highlight of the home is the sunken family room. Huge comfortable living space with wood floors, vaulted ceiling, brick wood burning fireplace, ceiling fan, floor to ceiling windows, and sliding glass doors that open to the wood deck & look out onto the expansive green space of the back yard. Spacious primary bedroom has a renovated full bathroom and huge closet with lots of shelving & organizers, and a door that opens to the large screened in-porch for a convenient sitting area to read a book, do some work, or just relax and enjoy the scenery out back with all the trees & greenery. Recently renovated full hall bathroom showcases subway tile shower walls & tile flooring. Two additional bedrooms with large closets offer plenty of space for beds & dressers. Expansive lower level basement provides all the storage you'd ever need with under-stairs storage, endless shelving, workbench, and lots of open, unfinished space. Basement features new finished flex space with half bath, ideal for guest sleeping area, office, kids play area, gym, or bonus hangout spot. Backyard features a big wood deck for entertaining and relaxing, a huge screened-in porch with the feel of an extended, bonus living space, mature trees, and wonderful landscaping with an expansive open grassy yard perfect for kids & pets. Front of the house features beautiful multi-colored azaleas & other beautiful landscaping, brick walkway, driveway with plenty of parking, and a large porch - a great place to sit, relax & enjoy some outside chill time. Recent improvements include new: furnace, water treatment system, fireplace & chimney, and wood fence. The home enjoys access to the many waterside community amenities of Annapolis Roads, bordering the Chesapeake Bay including beach, pier, kayak rack, playground, pavillion & picnic tables & grills. Perfect place to relax for adults, kids & dogs alike. Take in the beautiful, scenic overlooks with the lake stretched out before you. Walking trails wind throughout this dog friendly neighborhood. Even though located in the tranquility of the Annapolis Roads neighborhood, quick drive to downtown Annapolis and easy access to Route 50 & 97 to head to all major areas - Washington DC, Baltimore and the Eastern Shore. Don't miss out on the opportunity to own this beautiful home, tucked away in Mother Nature blocks away from Lake Ogelton in one of Annapolis' most sought-after communities. And at an amazing price - ask your realtor / check comps to confirm the price point being a great value! Open house 1-3pm on Sunday, June 14th
Full Property Details
Full Property Details for 2648 Ogleton Rd
General
- Sold For: $760,000
- Taxes: $6,318 (2026)
- Status: Closed
- Type: Single Family
- Source: BrightMLSMidAtlantic
- MLS ID: MDAA2146748
- Added to Site: 41 day(s) ago
Interior
- Rooms/Areas: Great Room, Storage Room, Workshop, Bonus Room, Screened Porch
- Interior Features: Attic, Breakfast Area, Built-Ins, Ceiling Fan(s), Chair Railings, Crown Moldings, Dining Area, Entry Level Bedroom, Family Room Off Kitchen, Formal/Separate Dining Room, Kitchen - Eat-In, Kitchen - Table Space, Primary Bath(s), Recessed Lighting, Upgraded Countertops, Wood Floors
- Fireplace: Yes
- Number of Fireplaces: 2
- Fireplace(s): Brick, Fireplace - Glass Doors, Mantel(s)
- Appliances: Dishwasher, Dryer, Exhaust Fan, Microwave, Oven/Range - Electric, Range Hood, Refrigerator, Washer, Water Heater
- Flooring: Wood
Rooms
Bathrooms
- Total Bathrooms: 3
- Full Bathrooms: 2
- Half Bathrooms: 1
- Main Floor Baths: 2
- Main - Full Baths: 2
- Lower Floor Baths: 1
- Lower - 1/2 Baths: 1
Bedrooms
- Total Bedrooms: 3
- Bedrooms Main & Up: 3
Parking
- Parking Type: Driveway
Location
- County: ANNE ARUNDEL
- Subdivision: ANNAPOLIS ROADS
- Driving Directions: Traveling east on Bay Ridge Rd, left on Carrollton Rd. Right on Old Bay Ridge Rd. Left on Ogleton Rd. House on right.
School Information
- School District: Anne Arundel County Public Schools
- Elementary School: Georgetown East
- Middle School: Annapolis
- High School: Annapolis
Heating & Cooling
- Central air: Yes
- Cooling Type: Ceiling Fan(s), Central A/C
- Cooling Fuel: Electric
- Heating Type: Forced Air
- Heating Fuel: Oil
- Water Heater: Electric
Utilities
- Sewer: Public Sewer
- Water: Well
Structural Information
- Architectural Style: Ranch/Rambler
- Structure Type: Detached
- Construction: Vinyl Siding
- Basement: Yes
- Basement Desc.: Connecting Stairway, Full, Partially Finished, Space For Rooms, Sump Pump, Workshop
- Foundation: Slab
- Roof: Asphalt
- Stories Description: Lower 1, Main
- Square Feet: 3,045
- Sq. Ft. Source: Estimated
- Living Area: 2,240 Sq. Ft.
- Finished Above Grnd: 1,778 Sq. Ft.
- Finished Below Grnd: 462 Sq. Ft.
- Year Built: 1965
- Year Built Source: Estimated
- Property Condition: Excellent
Unit Information
Unit 1
- Bathrooms-Lower: 1
Lot Features
- Property View: Garden/Lawn
- Lot Size (Acres): 0.27
- Lot Size (Sq. Ft.): 11,761
- Lot Size Source: Estimated
- Zoning: R2
- Fencing (Description): Wood
Water Features
- Water Front Type: Lake
- Water Front Name: Lake Ogleton
Financial Considerations
- Price Per Sq. Ft.: $417.89
- Assessment Year: 2026
- County Tax: $5,892
- County Tax Freq: Annually
- Tax w/Assessment: $599,500
- Tax Amount: $6,318
- Tax Year: 2026
- Terms: Standard Sale
Disclosures and Reports
- Ownership: Fee Simple
- Section: T
- Lot Number: 2
Get Pre-Approved Today
Schools
Schools serving 2648 Ogleton Rd
School District:Anne Arundel County Public Schools
| Name | Grades | Distance |
|---|---|---|
Georgetown East Elementary School 111 Dogwood Road, Annapolis, MD 21403 | PK-5 | 0.7 mi |
Annapolis Middle School 1399 Forest Drive, Annapolis, MD 21403 | 6-8 | 2 mi |
Annapolis High School 2700 Riva Road, Annapolis, MD 21401 | 9-12 | 5.1 mi |
Disclaimer:
School attendance boundaries provided by ATTOM Data Solutions and are for reference only. Contact the school directly to verify enrollment eligibility.
Price & Sales History for 2648 Ogleton Rd
Date
Details
Price
Change
Source
7/08/2026
Sold
$760,000
2.29%
MLS
6/03/2026
Listed
$743,000
—
MLS
Disclaimer: Historical sales information is derived from public records provided by the county offices. Information is not guaranteed and should be independently verified.
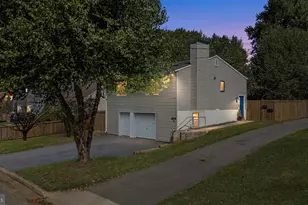
2648 Ogleton Road, Annapolis, MD 21403 (MLS# MDAA2146748) is a Single Family property that was sold at $760,000 on July 08, 2026. This property was sold by A.J. Eckert from our Annapolis Plaza Office.Want to learn more about 2648 Ogleton Road? Do you have questions about finding other Single Family real estate for sale in Annapolis? You can browse all Annapolis real estate or contact a Coldwell Banker agent to request more information.