This is a carousel with tiles that activate property listing cards. Use the previous and next buttons to navigate.
1/1
$1,699,800
This is a carousel with tiles that activate property listing cards. Use the previous and next buttons to navigate.
1/1
Property Description
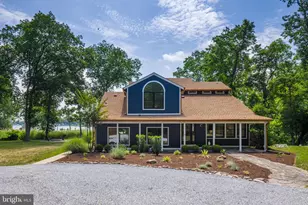
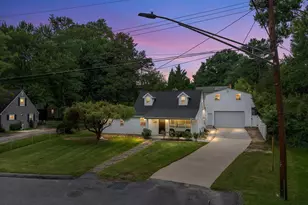
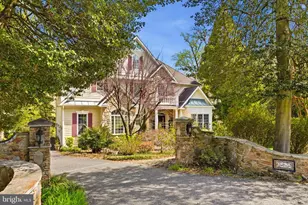
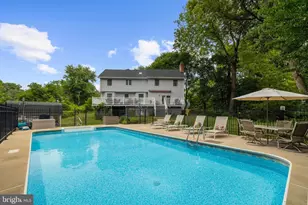
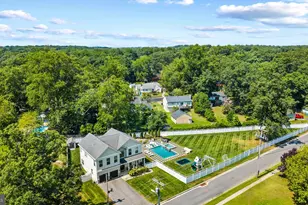
Nestled amongst the trees in the amenities rich Annapolis Roads community this 4 bedroom, 4.5 bath with 3,400 sq ft of living space has everything needed in a waterfront home! Discover the ultimate waterfront lifestyle with your own private pier on Lake Ogleton featuring 4' MLW -providing seamless access to the Lake or out to the Chesapeake Bay for sailing, fishing, crabbing, or simply enjoying sunset cruises. Whether you're an avid boater or just love the tranquility of the water, this property offers the best of both worlds. Inside, thoughtful details abound. The main level features a beautifully appointed kitchen and family room, enhanced with custom trim and crown molding, that opens onto a waterside deck-perfect for hosting gatherings or simply soaking in the views. Upstairs, the elegant primary suite offers water views, an elegant fireplace and a recently remodeled luxurious bath that feels like a spa retreat. Additional remodeled bathrooms throughout the home combine modern style with comfort. The versatile walk-out lower level expands your living space and could easily serve as a 5th bedroom suite, complete with full bath and wet bar-ideal for guests, multi-generational living, or casual entertaining after a day on the water. Set on a nature lover's lot with lush plantings, the outdoor spaces invite you to relax in privacy while surrounded by beauty. Beyond your backyard, the community offers amenities that enrich the lifestyle: a Bayfront overlook with pavilion where neighbors gather, a playground, and scenic walking trails. Located just minutes from downtown Annapolis and Eastport which offers the perfect balance of small-town charm and big world sophistication. Traveling or commuting is just as convenient by easily accessing Rt. 50 and 97 which provides direct access to Baltimore, BWI, Ft. Meade/NSA and Washington, DC., or head over the Bay Bridge to the Eastern Shore for a quick beach vacation. Welcome Home!
Full Property Details
Full Property Details for 2656 Queen Anne Cir
General
- Sold For: $1,699,800
- Taxes: $15,424 (2025)
- Status: Closed
- Type: Single Family
- Source: BrightMLSMidAtlantic
- MLS ID: MDAA2131408
- Added to Site: 83 day(s) ago
Interior
- Interior Features: Bar, Bathroom - Soaking Tub, Bathroom - Walk-In Shower, Breakfast Area, Carpet, Ceiling Fan(s), Combination Dining/Living, Combination Kitchen/Dining, Combination Kitchen/Living, Crown Moldings, Dining Area, Family Room Off Kitchen, Formal/Separate Dining Room, Floor Plan - Open, Kitchen - Eat-In, Kitchen - Gourmet, Kitchen - Island, Kitchen - Table Space, Primary Bath(s), Recessed Lighting, Upgraded Countertops, Walk-in Closet(s), Water Treat System, Wet/Dry Bar, Window Treatments, Wine Storage, Wood Floors
- Fireplace: Yes
- Number of Fireplaces: 3
- Fireplace(s): Gas/Propane, Mantel(s), Stone
- Appliances: Built-In Microwave, Dishwasher, Disposal, Exhaust Fan, Icemaker, Instant Hot Water, Dryer, Oven/Range - Gas, Range Hood, Refrigerator, Six Burner Stove, Stainless Steel Appliances, Washer, Water Conditioner - Owned, Water Heater
- Flooring: Wood, Ceramic Tile, Carpet
Rooms
Bathrooms
- Total Bathrooms: 5
- Full Bathrooms: 4
- Half Bathrooms: 1
- Upper 2 - Full Baths: 1
- Upper Floor Baths: 3
- Upper - Full Baths: 3
- Main Floor Baths: 1
- Main - 1/2 Baths: 1
- Lower Floor Baths: 1
- Lower - Full Baths: 1
Bedrooms
- Total Bedrooms: 4
- Bedrooms Upper: 4
- Bedrooms-Up2: 2
Other Rooms
- Laundry: Upper Floor
Additional Information
- Shared Amenities: Common Grounds, Mooring Area, Boat Ramp, Jog/Walk Path, Tot Lots/Playground, Water/Lake Privileges
- Security/Safety: Carbon Monoxide Detector(s), Security System, Smoke Detector
Exterior
- Exterior Features: Extensive Hardscape, Underground Lawn Sprinkler, Exterior Lighting, Stone Retaining Walls
- Porch/Patio/Deck: Deck(s), Patio(s)
Parking
- Garage: Yes
- Garage Spaces: 1
- Total Spaces: 3
- Parking Type: Driveway, Attached Garage
- Garage Description: Garage - Front Entry
Location
- County: ANNE ARUNDEL
- Subdivision: ANNAPOLIS ROADS
- Driving Directions: Take Forest Dr to Carrollton Road. Turn right onto Old Bay Ridge Road. Turn left onto Ogleton Road. Turn right onto Queen Anne Circle. Turn right at first road, home is ahead on the right. Welcome Home!
School Information
- School District: Anne Arundel County Public Schools
Heating & Cooling
- Central air: Yes
- Cooling Type: Ceiling Fan(s), Central A/C, Programmable Thermostat, Zoned
- Cooling Fuel: Electric
- Heating Type: Forced Air, Programmable Thermostat, Zoned
- Heating Fuel: Electric
- Water Heater: Electric
Utilities
- Sewer: Public Sewer
- Water: Well
Structural Information
- Architectural Style: Coastal, Colonial
- Structure Type: Detached
- Model: Lake Ogleton Waterfront
- Construction: Stone, Vinyl Siding
- Basement: Yes
- Basement Entrance: Yes
- Basement Desc.: Daylight, Full, Connecting Stairway, Fully Finished, Heated, Improved, Interior Access, Outside Entrance, Rear Entrance, Walkout Level, Windows
- Foundation: Other
- Walls/Ceilings: 9'+ Ceilings
- Stories Description: Lower 1, Main, Upper 1, Upper 2
- Square Feet: 4,033
- Sq. Ft. Source: Estimated
- Living Area: 3,865 Sq. Ft.
- Finished Above Grnd: 3,405 Sq. Ft.
- Finished Below Grnd: 460 Sq. Ft.
- Year Built: 2004
- Year Built Source: Assessor
Unit Information
Unit 1
- Bathrooms-Lower: 1
Lot Features
- Property View: Water, Trees/Woods, Garden/Lawn, Scenic Vista
- Lot Size (Acres): 0.69
- Lot Size (Sq. Ft.): 30,128
- Lot Size Source: Assessor
- Zoning: R2
- Lot Description: Stream/Creek, Trees/Wooded
Water Features
- Water Front: Yes
- Water View: Yes
- Navigable Water: Yes
- Water Access: Yes
- Water Access Desc: Boat - Powered, Canoe/Kayak, Fishing Allowed, Personal Watercraft (PWC), Private Access, Swimming Allowed, Waterski/Wakeboard
- Water Front Type: Creek/Stream
- Water Front Name: Lake Ogleton/Severn River
- Dock/Slip Conveys: Yes
- Docks: 1
Financial Considerations
- Price Per Sq. Ft.: $508.08
- Assessment Year: 2025
- County Tax: $14,998
- County Tax Freq: Annually
- Tax w/Assessment: $1,377,200
- Tax Amount: $15,424
- Tax Year: 2025
- Terms: Standard Sale
- Tax Total Finished Sq. Ft.: 3315
Disclosures and Reports
- Ownership: Fee Simple
- Inclusions: see documents for inclusions/exclusions
- Section: S
- Lot Number: 13
Get Pre-Approved Today
Schools
Schools serving 2656 Queen Anne Cir
School District:Anne Arundel County Public Schools
| Name | Grades | Distance |
|---|---|---|
Georgetown East Elementary School 111 Dogwood Road, Annapolis, MD 21403 | PK-5 | 0.8 mi |
Annapolis Middle School 1399 Forest Drive, Annapolis, MD 21403 | 6-8 | 2 mi |
Annapolis High School 2700 Riva Road, Annapolis, MD 21401 | 9-12 | 5.2 mi |
Disclaimer:
School attendance boundaries provided by ATTOM Data Solutions and are for reference only. Contact the school directly to verify enrollment eligibility.
Price & Sales History for 2656 Queen Anne Cir
Date
Details
Price
Change
Source
4/10/2026
Sold
$1,699,800
-1.75%
MLS
3/02/2026
Listed
$1,730,000
—
MLS
Disclaimer: Historical sales information is derived from public records provided by the county offices. Information is not guaranteed and should be independently verified.
2656 Queen Anne Circle, Annapolis, MD 21403 (MLS# MDAA2131408) is a Single Family property that was sold at $1,699,800 on April 10, 2026. This property was sold by Let's Move Crew from our Annapolis Church Circle Office.Want to learn more about 2656 Queen Anne Circle? Do you have questions about finding other Single Family real estate for sale in Annapolis? You can browse all Annapolis real estate or contact a Coldwell Banker agent to request more information.