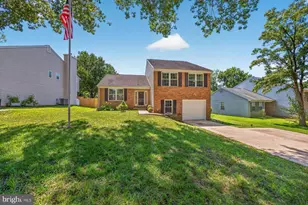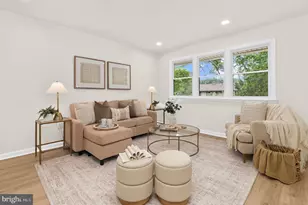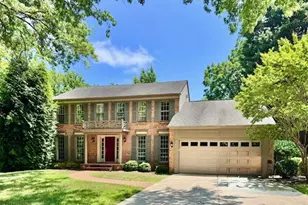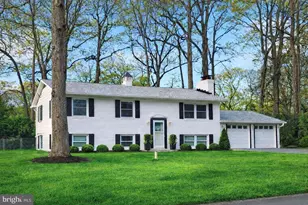

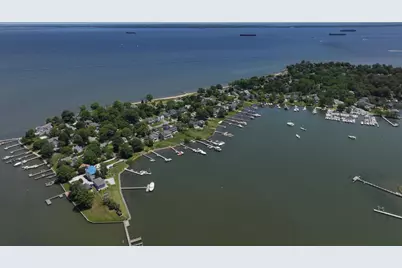
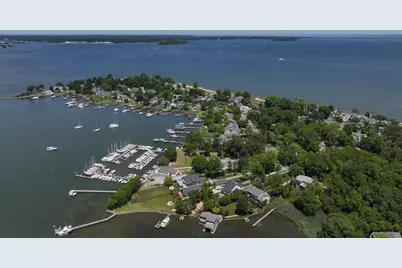
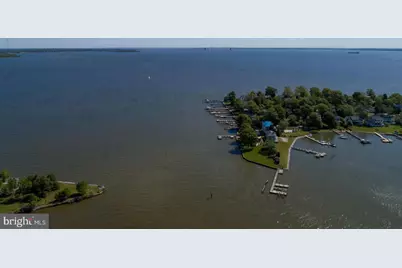
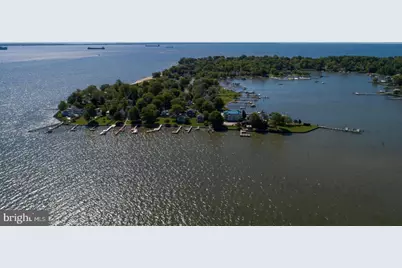
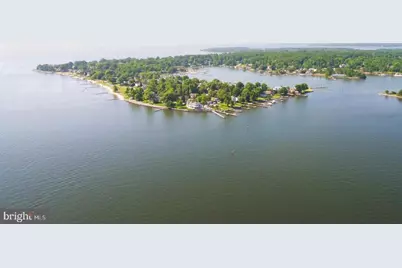
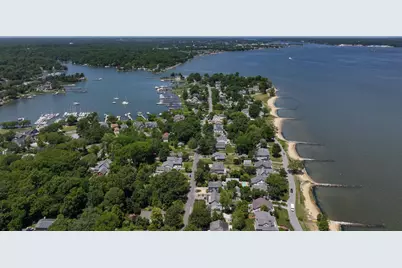
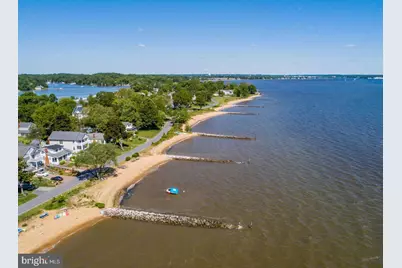
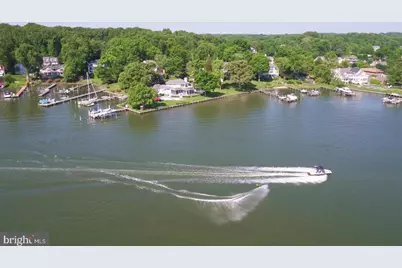



This is a carousel with tiles that activate property listing cards. Use the previous and next buttons to navigate.
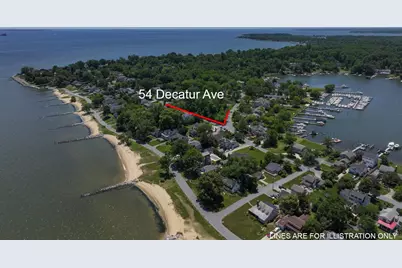
$980,000 Coming Soon
This is a carousel with tiles that activate property listing cards. Use the previous and next buttons to navigate.
Full Property Details for 54 Decatur Ave
General
- Price: $980,000
- HOA FEE: $25/month
- HOA FEE FREQ.: Annually
- Taxes: $11,494 (2026)
- Status: Coming Soon
- Type: Single Family
- Source: BrightMLSMidAtlantic
- MLS ID: MDAA2146010
- Updated: 5/28/2026
- Added to Site: 1 day(s) ago
- Expected Market Date: 8/27/2026
Interior
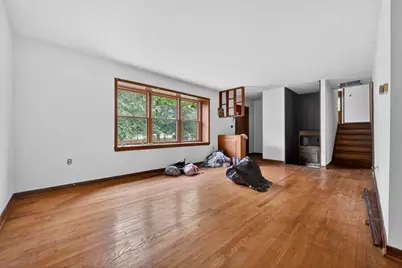
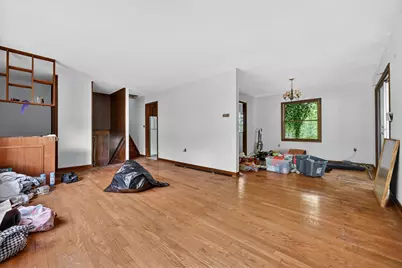
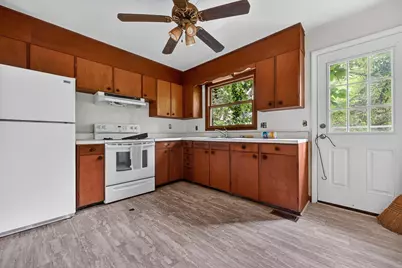
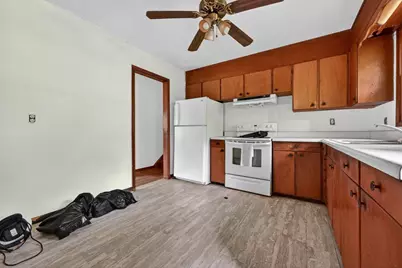
- Interior Features: Attic, Bathroom - Stall Shower, Bathroom - Tub Shower, Ceiling Fan(s), Combination Dining/Living, Dining Area, Floor Plan - Traditional, Kitchen - Eat-In, Kitchen - Table Space, Wood Floors
- Fireplace: Yes
- Number of Fireplaces: 1
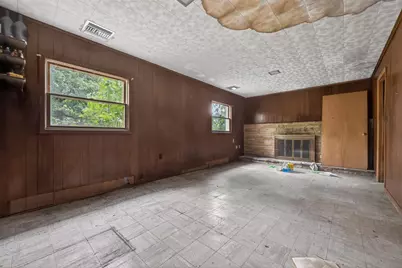
- Fireplace(s): Fireplace - Glass Doors, Mantel(s), Stone
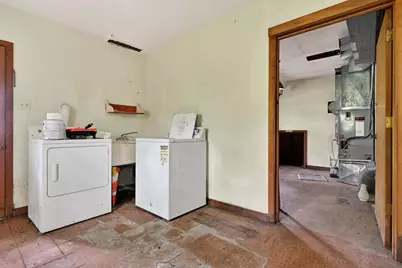
- Appliances: Dryer, Dryer - Electric, Dryer - Front Loading, Oven/Range - Electric, Refrigerator, Washer, Water Heater
- Flooring: Ceramic Tile, Marble, Wood, Vinyl
Rooms
Bathrooms
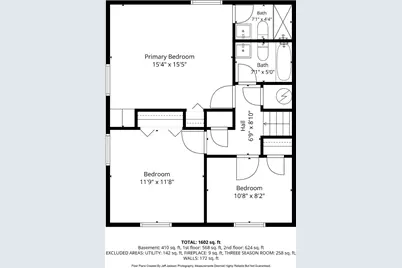
- Total Bathrooms: 2
- Full Bathrooms: 2
- Upper Floor Baths: 2
- Upper - Full Baths: 2
Bedrooms
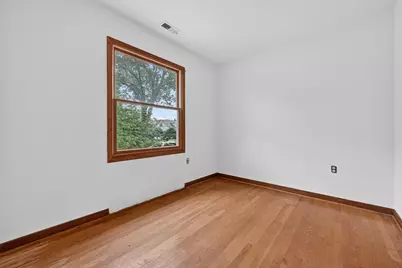
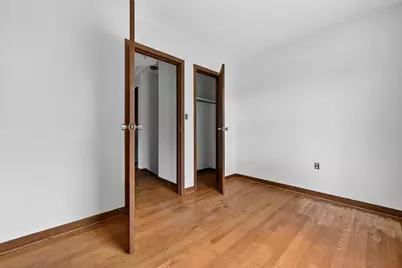
- Total Bedrooms: 3
- Bedrooms Upper: 3
Other Rooms
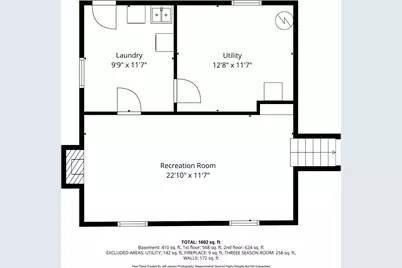
- Laundry: Basement
Additional Information
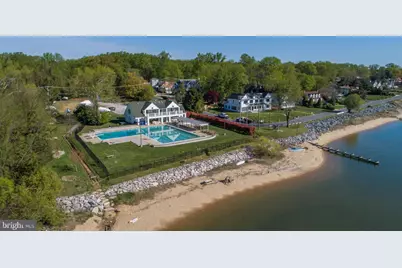
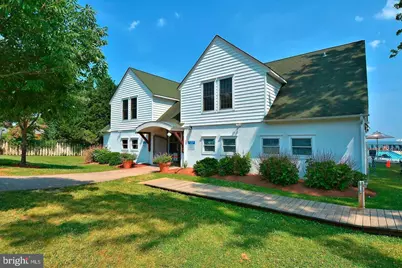
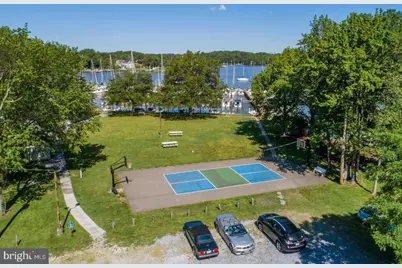
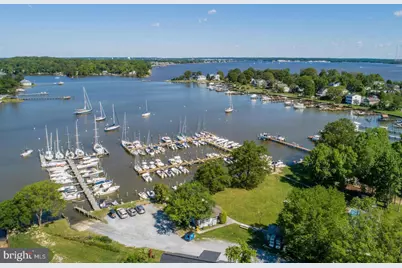
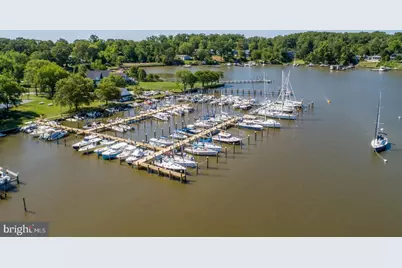
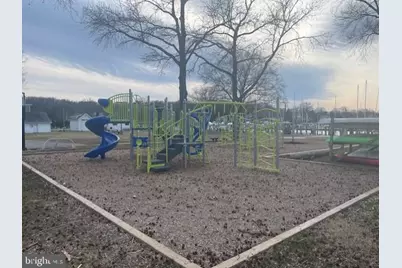
- Shared Amenities: Baseball Field, Basketball Courts, Beach, Boat Dock/Slip, Boat Ramp, Club House, Common Grounds, Community Center, Jog/Walk Path, Marina/Marina Club, Meeting Room, Mooring Area, Party Room, Pickleball Courts, Pier/Dock, Pool - Outdoor, Pool Mem Avail, Security, Swimming Pool, Tot Lots/Playground, Water/Lake Privileges
- Shared Pool: Yes
- Pool: Yes
Exterior
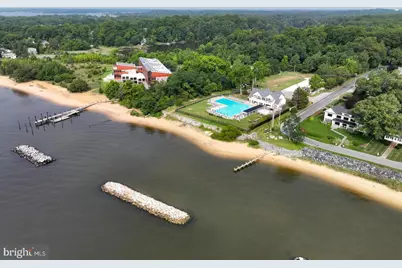
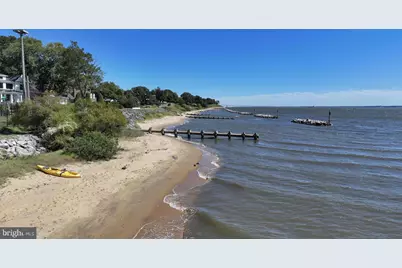
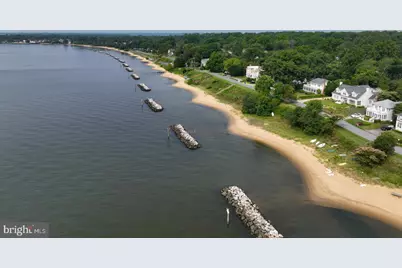
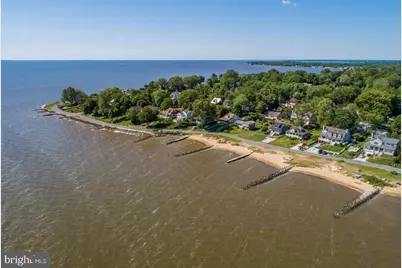
- Exterior Features: Private Beach
Parking
- Total Spaces: 4
- Parking Features: Unpaved
- Parking Type: Driveway
Location
- County: ANNE ARUNDEL
- Subdivision: BAY RIDGE
- Cross Streets: East Lake
- Driving Directions: SEE MAPS
School Information
- School District: Anne Arundel County Public Schools
Community
- Association: Yes
- Assoc. Name: BAY RIDGE CIVIC ASSOCIATION
- Assoc. Fees Include: Common Area Maintenance, Insurance
- Pets Allowed: Yes
- Pets: Cats OK, Dogs OK
Heating & Cooling
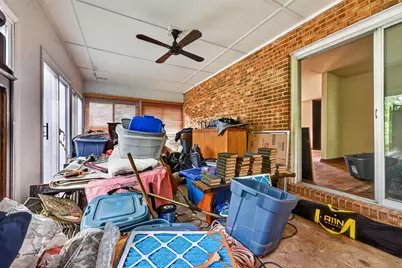
- Cooling Type: Ceiling Fan(s), Heat Pump(s)
- Cooling Fuel: Electric
- Heating Type: Heat Pump(s)
- Heating Fuel: Electric
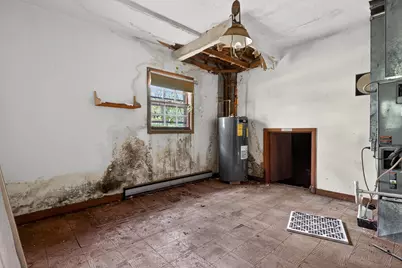
- Water Heater: Electric
Utilities
- Sewer: Public Sewer
- Water: Well
- Dist. to Water: 1 Blocks
Structural Information
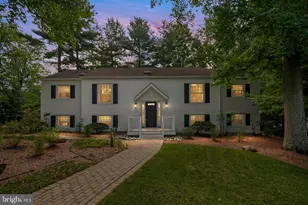
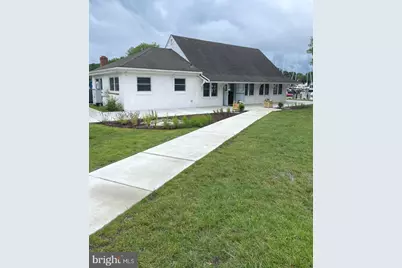
- Structure Type: Detached
- Construction: Aluminum Siding, Block, Brick, Brick Front, Copper Plumbing
- Basement: Yes
- Basement Entrance: Yes
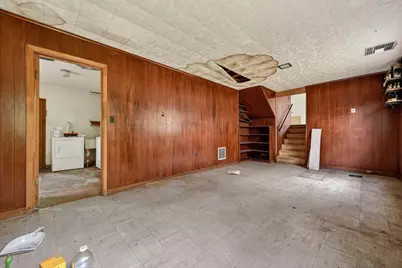
- Basement Desc.: Connecting Stairway, Daylight, Partial, Full, Fully Finished, Heated, Interior Access, Outside Entrance, Rear Entrance, Walkout Stairs, Windows, Workshop
- Foundation: Block, Crawl Space
- Walls/Ceilings: Block Walls, Dry Wall, Paneled Walls
- Windows: Bay/Bow, Screens
- Stories Description: Lower 1, Main, Upper 1
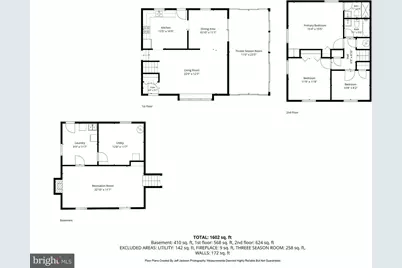
- Square Feet: 2,294
- Sq. Ft. Source: Estimated
- Living Area: 2,035 Sq. Ft.
- Finished Above Grnd: 1,776 Sq. Ft.
- Finished Below Grnd: 259 Sq. Ft.
- Year Built: 1966
- Year Built Source: Estimated
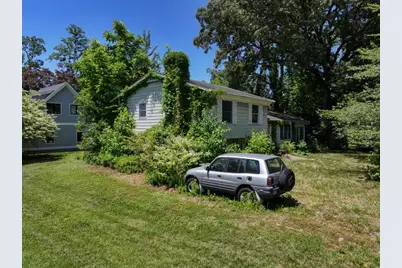
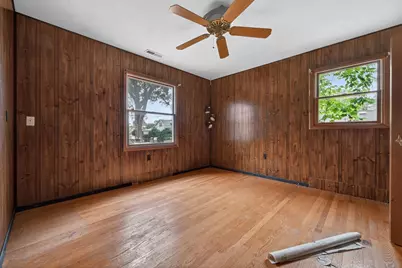
- Property Condition: Major Rehab Needed
Additional Structures
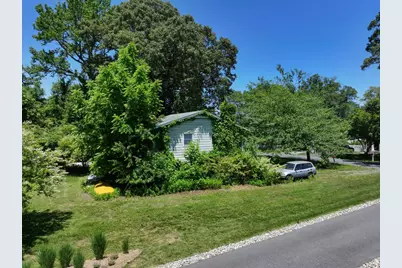
- Other Structures: Shed
Lot Features
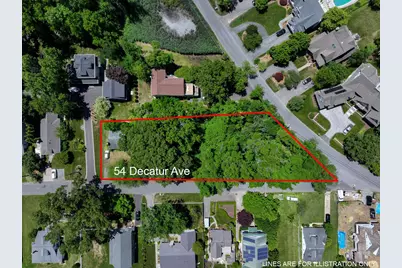
- Lot Size (Acres): 0.75
- Lot Size (Sq. Ft.): 32,670
- Lot Size Source: Estimated
- Zoning: R2
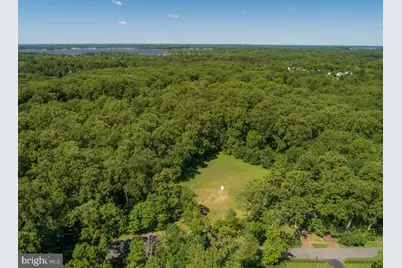
- Lot Description: Front Yard, Interior, Partly Wooded, Rear Yard, Road Frontage, SideYard(s), Trees/Wooded
Water Features
- Navigable Water: Yes
- Water Access: Yes
- Water Access Desc: Boat - Powered, Canoe/Kayak, Fishing Allowed, Personal Watercraft (PWC), Private Beach, Private Access, Sail, Swimming Allowed, Waterski/Wakeboard
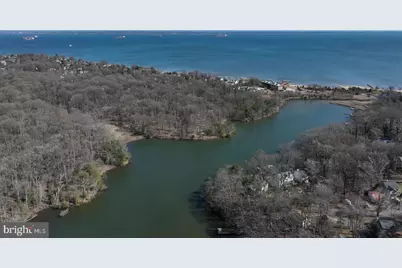
- Water Front Type: Bay
- Water Front Name: CHESAPEAKE BAY
Financial Considerations
- Price Per Sq. Ft.: $551.8
- Association Fee: $300
- Assoc Fee Freq.: Annually
- Assessment Year: 2026
- County Tax: $11,068
- County Tax Freq: Annually
- Tax w/Assessment: $1,108,900
- Tax Amount: $11,494
- Tax Year: 2026
- Tax Total Finished Sq. Ft.: 1776
Disclosures and Reports
- Ownership: Fee Simple
- Inclusions: SOLD AS IS
- Section: 6
- Lot Number: 27A
Listed by Long & Foster Real Estate, Inc., Gary A Schneider
Schools serving 54 Decatur Ave
| Name | Grades | Distance |
|---|---|---|
Georgetown East Elementary School 111 Dogwood Road, Annapolis, MD 21403 | PK-5 | 1.9 mi |
Annapolis Middle School 1399 Forest Drive, Annapolis, MD 21403 | 6-8 | 3.1 mi |
Annapolis High School 2700 Riva Road, Annapolis, MD 21401 | 9-12 | 6.3 mi |
Price & Sales History for 54 Decatur Ave
Tax History for 54 Decatur Ave
Estimate the Cost for 54 Decatur Ave
54 Decatur Avenue, Annapolis, MD 21403 (MLS# MDAA2146010) is a Single Family property with 3 bedrooms and 2 full bathrooms. 54 Decatur Avenue is currently listed for $980,000 and was received on May 28, 2026. Want to learn more about 54 Decatur Avenue? Do you have questions about finding other Single Family real estate for sale in Annapolis? You can browse all Annapolis real estate or contact a Coldwell Banker agent to request more information.