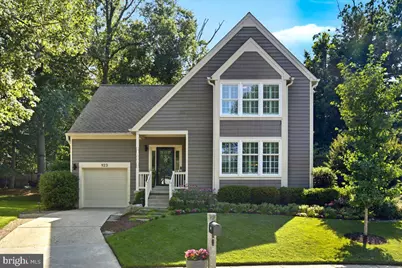
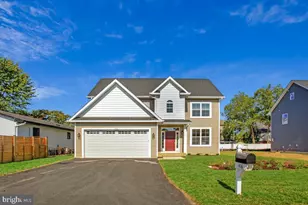
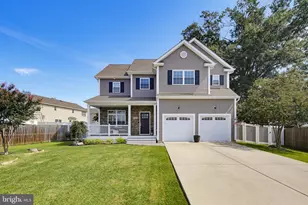
This is a carousel with tiles that activate property listing cards. Use the previous and next buttons to navigate.
1/1
$761,000
This is a carousel with tiles that activate property listing cards. Use the previous and next buttons to navigate.
1/1
Property Description
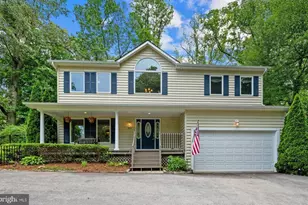
Move-in ready and filled with thoughtful updates, this beautifully maintained 4-bedroom, 2 full and 2 half bath home offers stylish finishes, functional living space, and a private outdoor retreat. The renovated kitchen (2025) showcases modern finishes, including a stylish tile backsplash, recessed lighting, and updated fixtures, spacious island with ample cabinet space making it the heart of the home. The thoughtfully designed main level features a spacious living room, dining room, and family room with a firebox with blower and chimney liner (2025), creating an ideal layout for both everyday living and entertaining. The convenient main-level laundry room adds to the home's practicality. Upstairs, you'll find three generously sized bedrooms and two full bathrooms, including a comfortable primary suite. The finished lower level expands the living space with a fourth bedroom, a half bath, and a dedicated gym, offering flexibility for guests, a home office, or fitness enthusiasts. Additional recent improvements throughout the home include crown molding (2025), new windows (2025), blinds and shutters (2025), baseboards (2025), a sliding glass door (2022), and an air purifier (2025). LVP (2022) adds warmth and durability to the living spaces. Step outside to enjoy the beautifully landscaped backyard, where mature trees provide shade and privacy. The outdoor space is enhanced with attractive hardscaping and an irrigation system, creating a low-maintenance setting that's perfect for relaxing or entertaining. This exceptional home combines tasteful updates, versatile living spaces, and outstanding outdoor amenities in a desirable Annapolis location.
Full Property Details
Full Property Details for 923 Langdon Ct
General
- Sold For: $761,000
- HOA FEE: $18/month
- HOA FEE FREQ.: Annually
- Taxes: $8,501 (2025)
- Status: Closed
- Type: Single Family
- Source: BrightMLSMidAtlantic
- MLS ID: MDAA2150884
- Added to Site: 50 day(s) ago
Interior
- Interior Features: Air Filter System, Ceiling Fan(s), Combination Kitchen/Dining, Combination Kitchen/Living, Dining Area, Family Room Off Kitchen, Floor Plan - Traditional, Kitchen - Island, Primary Bath(s), Skylight(s), Wood Floors
- Fireplace: Yes
- Number of Fireplaces: 1
- Appliances: Cooktop, Dishwasher, Dryer - Electric, Exhaust Fan, Oven - Single, Refrigerator, Washer, Water Heater
Rooms
Bathrooms
- Total Bathrooms: 4
- Full Bathrooms: 2
- Half Bathrooms: 2
- Upper Floor Baths: 2
- Upper - Full Baths: 2
- Main Floor Baths: 1
- Main - 1/2 Baths: 1
- Lower Floor Baths: 1
- Lower - 1/2 Baths: 1
Bedrooms
- Total Bedrooms: 4
- Bedrooms Upper: 3
- Bedrooms Lower: 1
Parking
- Garage: Yes
- Garage Spaces: 1
- Total Spaces: 1
- Parking Features: Concrete Driveway
- Parking Type: Attached Garage, On Street
- Garage Description: Garage - Front Entry, Inside Access
Location
- Municipality: Annapolis
- County: ANNE ARUNDEL
- Subdivision: AMBRIDGE
- Driving Directions: Head east on Forest Dr toward Bay Ridge Ave. Then turn right onto Bay Ridge Ave. Next turn right onto Berwick Dr. Then turn left onto Langdon Ct. House will be on the left.
- City Limits: Yes
School Information
- School District: Anne Arundel County Public Schools
Community
- Association: Yes
- Pets Allowed: Yes
- Pets: No Pet Restrictions
Heating & Cooling
- Central air: Yes
- Cooling Type: Heat Pump(s), Central A/C
- Cooling Fuel: Electric
- Heating Type: Heat Pump(s)
- Heating Fuel: Electric
- Water Heater: Electric
Utilities
- Sewer: Public Sewer
- Water: Public
Structural Information
- Architectural Style: Contemporary, Colonial
- Structure Type: Detached
- Construction: Frame
- Basement: Yes
- Basement Desc.: Fully Finished, Interior Access, Connecting Stairway
- Foundation: Block
- Stories Description: Lower 1, Main, Upper 1
- Square Feet: 3,546
- Sq. Ft. Source: Estimated
- Living Area: 3,546 Sq. Ft.
- Finished Above Grnd: 2,514 Sq. Ft.
- Finished Below Grnd: 1,032 Sq. Ft.
- Year Built: 1991
- Year Built Source: Assessor
Unit Information
Unit 1
- Bathrooms-Lower: 1
- Bedrooms-Lower: 1
Lot Features
- Lot Size (Acres): 0.2
- Lot Size (Sq. Ft.): 8,501
- Lot Size Source: Assessor
- Zoning: R
Financial Considerations
- Price Per Sq. Ft.: $294.35
- Association Fee: $215
- Assoc Fee Freq.: Annually
- Assessment Year: 2026
- City/TownTax: $4,378
- City/TownTax Freq: Annually
- County Tax: $4,123
- County Tax Freq: Annually
- Tax w/Assessment: $654,300
- Tax Amount: $8,501
- Tax Year: 2025
- Terms: Standard Sale
- Tax Total Finished Sq. Ft.: 3014
Disclosures and Reports
- Ownership: Fee Simple
- Lot Number: 12
Listed by RE/MAX United Real Estate, Zachary Wyvill
Sold by Engel & Volkers Annapolis, Melissa A Chick

Get Pre-Approved Today
Schools
Schools serving 923 Langdon Ct
School District:Anne Arundel County Public Schools
| Name | Grades | Distance |
|---|---|---|
Georgetown East Elementary School 111 Dogwood Road, Annapolis, MD 21403 | PK-5 | 0.4 mi |
Annapolis Middle School 1399 Forest Drive, Annapolis, MD 21403 | 6-8 | 0.9 mi |
Annapolis High School 2700 Riva Road, Annapolis, MD 21401 | 9-12 | 4 mi |
Disclaimer:
School attendance boundaries provided by ATTOM Data Solutions and are for reference only. Contact the school directly to verify enrollment eligibility.
Price & Sales History for 923 Langdon Ct
Date
Details
Price
Change
Source
8/07/2026
Sold
$761,000
2.84%
MLS
7/09/2026
Listed
$740,000
—
MLS
Disclaimer: Historical sales information is derived from public records provided by the county offices. Information is not guaranteed and should be independently verified.
923 Langdon Court, Annapolis, MD 21403 (MLS# MDAA2150884) is a Single Family property that was sold at $761,000 on August 07, 2026. Want to learn more about 923 Langdon Court? Do you have questions about finding other Single Family real estate for sale in Annapolis? You can browse all Annapolis real estate or contact a Coldwell Banker agent to request more information.