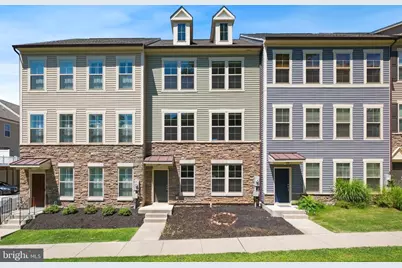
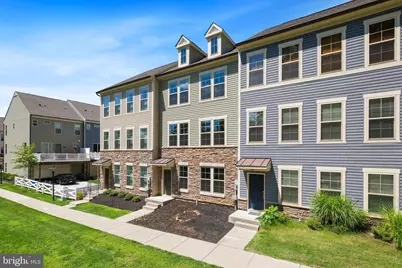
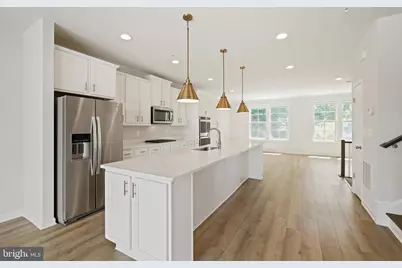
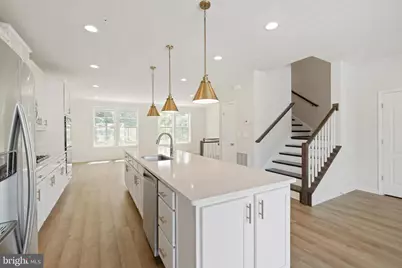
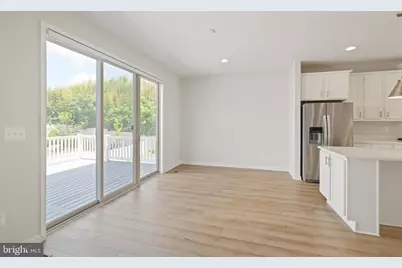
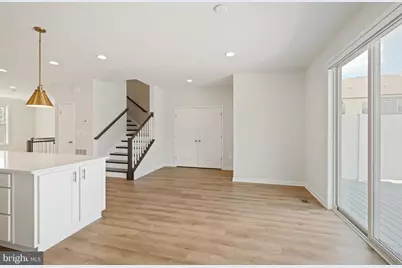
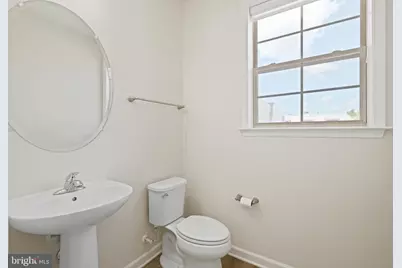
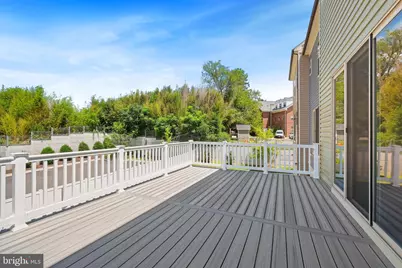
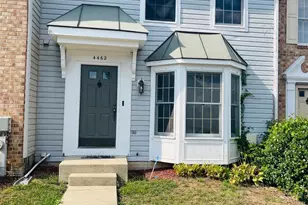
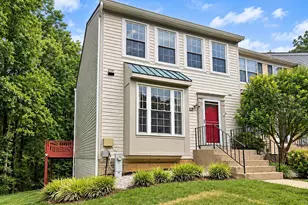
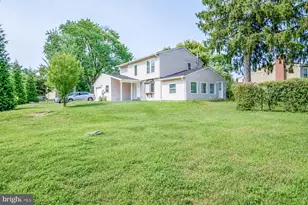
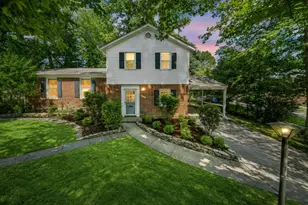
Full Property Details for 204 Ashton Market Alley
General
- Rent: $3,500
- Status: Active
- Type: Townhouse
- Source: BrightMLSMidAtlantic
- MLS ID: MDMC2249656
- Updated: 8/13/2026
- Added to Site: 51 day(s) ago
Rental Information
- Max. Lease (Mths): 36
- Min. Lease (Mths): 12
- Rent Includes: Trash Removal, Parking, HOA/Condo Fee, Common Area Maintenance
Interior
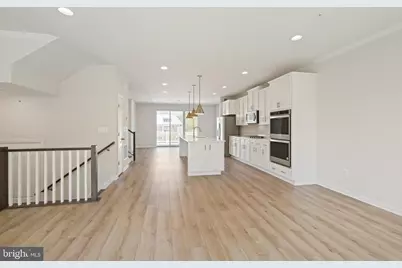
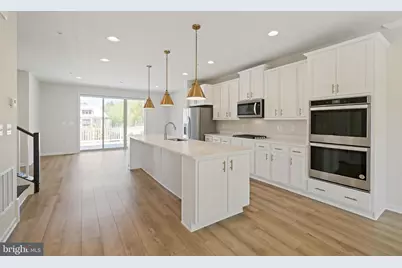
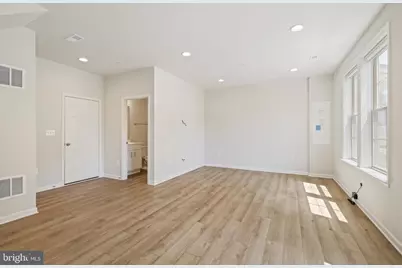
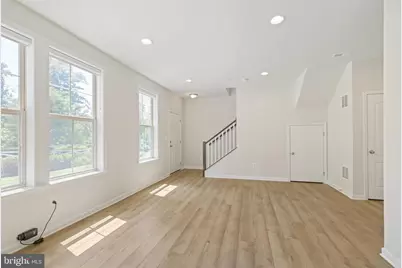
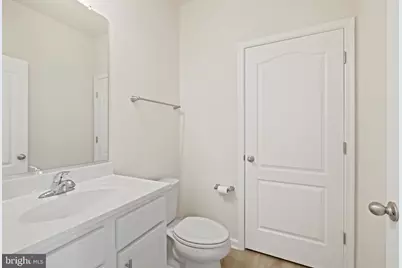
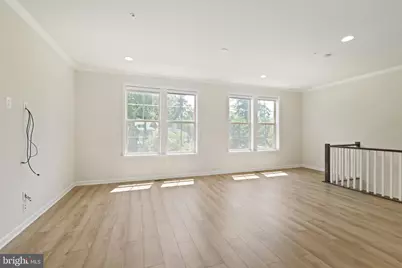
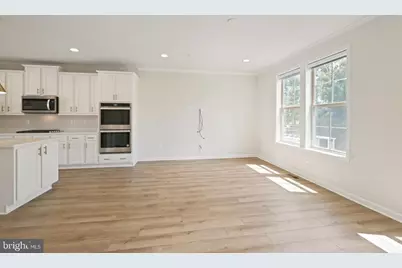
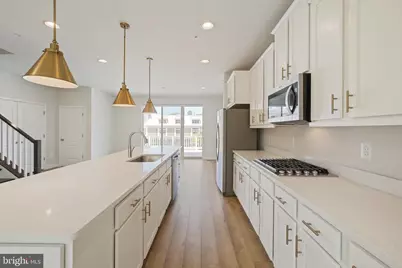
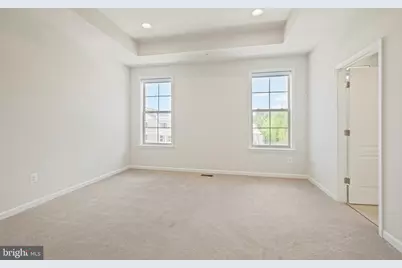
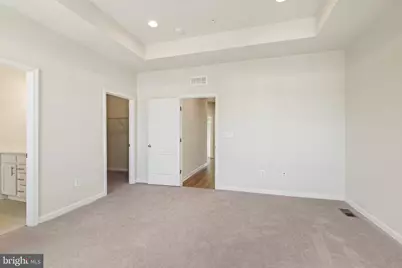
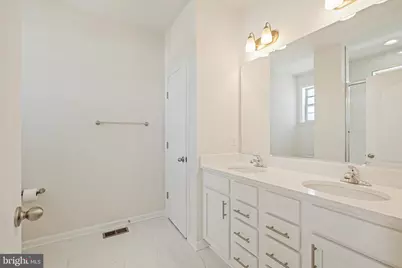
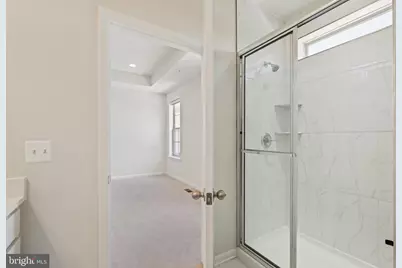
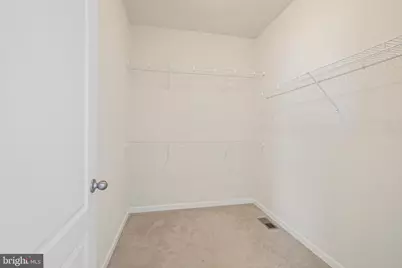
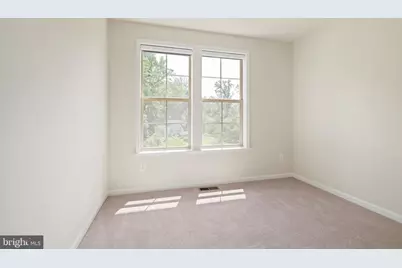
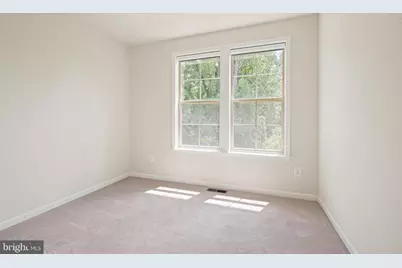
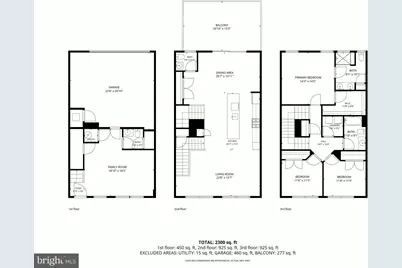
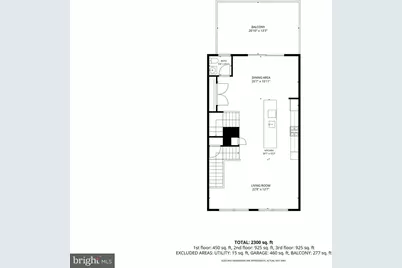
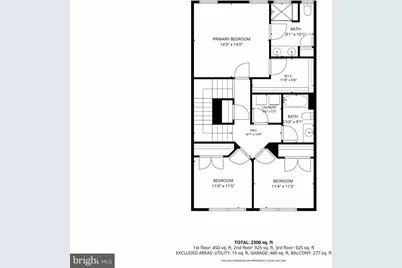
- Rooms/Areas: Living Room, Dining Room, Primary Bedroom, Bedroom 3, Kitchen, Family Room, Laundry, Bathroom 1, Bathroom 2, Bathroom 3
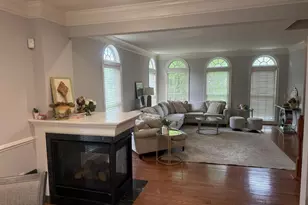
- Interior Features: Built-Ins, Carpet, Ceiling Fan(s), Combination Dining/Living, Combination Kitchen/Dining, Crown Moldings, Floor Plan - Open, Kitchen - Gourmet, Kitchen - Island, Pantry, Recessed Lighting, Wood Floors
- Flooring: Luxury Vinyl Plank, Carpet
Rooms
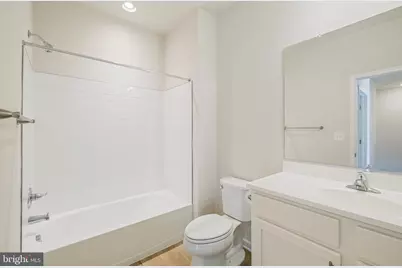
- Total Bathrooms: 4
- Full Bathrooms: 2
- Half Bathrooms: 2
- Upper Floor Baths: 2
- Upper - Full Baths: 2
- Main Floor Baths: 1
- Main - 1/2 Baths: 1
- Lower Floor Baths: 1
- Lower - 1/2 Baths: 1
- Total Bedrooms: 3
- Bedrooms Upper: 3
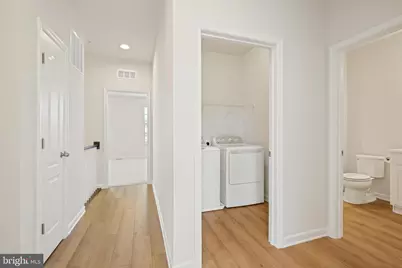
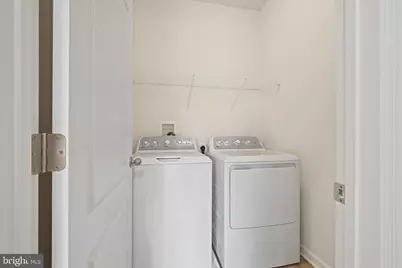
- Laundry: Washer In Unit, Dryer In Unit, Upper Floor
Exterior
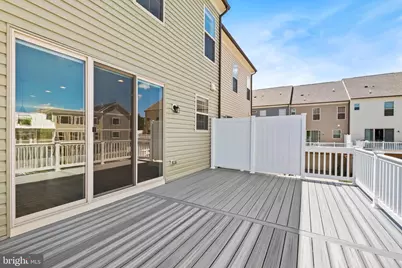
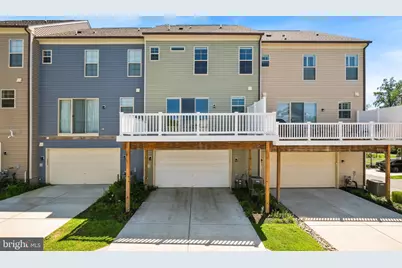
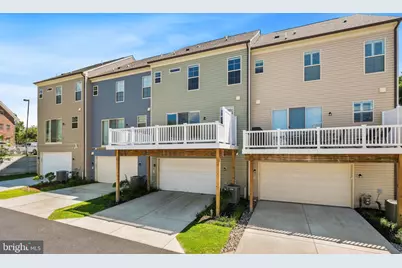
- Porch/Patio/Deck: Deck(s)
Parking
- Garage: Yes
- Garage Spaces: 2
- Total Spaces: 4
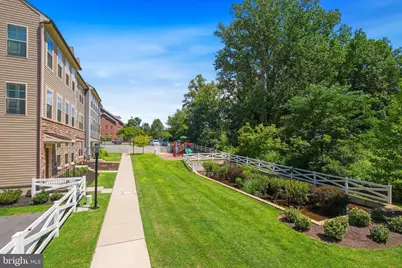
- Parking Type: Attached Garage, Driveway, Parking Lot
- Garage Description: Garage - Rear Entry, Inside Access, Built In
Location
- County: MONTGOMERY
- Subdivision: SANDY SPRING
- Driving Directions: Close to intersection of MD 108 and MD 650
School Information
- School District: Montgomery County Public Schools
Heating & Cooling
- Central air: Yes
- Cooling Type: Central A/C
- Cooling Fuel: Electric
- Heating Type: Central, Energy Star Heating System
- Heating Fuel: Natural Gas
- Water Heater: Natural Gas
Utilities
- Sewer: Public Sewer
- Water: Public
- Utility Description: Cable TV, Natural Gas Available, Electric Available, Sewer Available, Water Available
Structural Information
- Architectural Style: Traditional
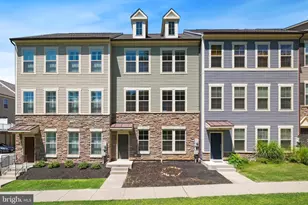
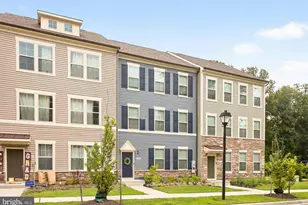
- Structure Type: Interior Row/Townhouse
- Construction: Frame, Asphalt, Blown-In Insulation, CPVC/PVC, Stick Built, Vinyl Siding
- Foundation: Slab
- Roof: Architectural Shingle
- Windows: Energy Efficient, Double Pane, Double Hung, Insulated, Screens
- Stories Description: Lower 1, Main, Upper 1
- Square Feet: 2,880
- Sq. Ft. Source: Assessor
- Living Area: 2,376 Sq. Ft.
- Finished Above Grnd: 1,920 Sq. Ft.
- Finished Below Grnd: 456 Sq. Ft.
- Year Built: 2021
- Year Built Source: Assessor
- Property Condition: Excellent
Unit Information
Lot Features
- Lot Size (Acres): 0.04
- Lot Size (Sq. Ft.): 1,808
- Lot Size Source: Assessor
- Zoning: TF10
- Lot Description: No Thru Street
Financial Considerations
- Price Per Sq. Ft.: $1.82
- Application Fee: $50
- Security Deposit: $3,600
- Tenant Pays: HOA/Condo/Coop Fee, Light Bulbs/Filters/Fuses/Alarm Care, Lawn/Tree/Shrub Care, Utilities - All
- Tax Total Finished Sq. Ft.: 2376
Disclosures and Reports
Listed by REMAX Platinum Realty, Frank J Gamez