This is a carousel with tiles that activate property listing cards. Use the previous and next buttons to navigate.
1/1
$3,000
This is a carousel with tiles that activate property listing cards. Use the previous and next buttons to navigate.
1/1
Property Description
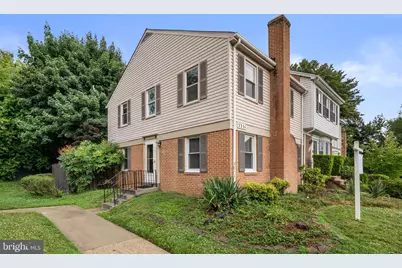
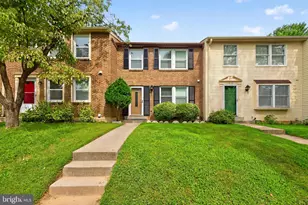
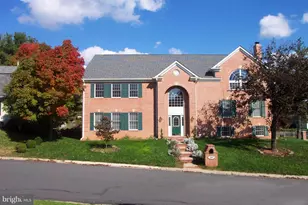
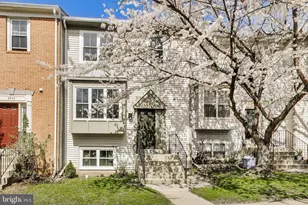
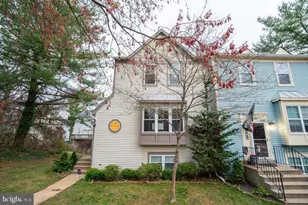
Photos coming soon. Beautifully Updated 3BR/3.5BA End Unit Townhome in the Heart of Olney - Nestled in the heart of Olney, this spacious, beautifully updated 3-bedroom, 3 full and 1 half bathroom townhome offers spacious living, modern updates, and an unbeatable location. Freshly painted throughout, this move-in-ready home combines comfort, functionality, and convenience. The main level is ideal for both everyday living and entertaining, featuring a light-filled living room with a cozy fireplace, a dining area, an eat-in kitchen, and a convenient powder room. Step directly from the kitchen to a fully fenced patio with a storage shed-perfect for outdoor relaxation, dining, or gardening. Upstairs, you'll find brand-new carpeting throughout, including a spacious primary suite with a walk-in closet and private full bathroom. Two additional generously sized bedrooms and a full hall bathroom complete the upper level. The finished lower level provides exceptional flexibility with newly installed flooring in two large areas that can serve as a recreation room, family room, home office, exercise space, etc. A third full bathroom adds convenience, while the laundry room with full-size washer and dryer offers additional storage space. Ideally located near shopping, restaurants, grocery stores, fitness centers, places of worship, and Ride On bus service. Commuters will appreciate easy access to ICC-200, I-270, and major routes to both Washington, D.C. and Baltimore.
Full Property Details
Full Property Details for 3351 Buehler Ct #99
General
- Rent: $3,000
- Status: Closed
- Type: Townhouse
- Source: BrightMLSMidAtlantic
- MLS ID: MDMC2239466
- Added to Site: 45 day(s) ago
Rental Information
- Max. Lease (Mths): 36
- Min. Lease (Mths): 24
Interior
- Rooms/Areas: Living Room, Dining Room, Primary Bedroom, Bedroom 2, Bedroom 3, Kitchen, Family Room, Foyer, Recreation Room, Utility Room, Bathroom 2, Primary Bathroom, Full Bath, Half Bath
- Fireplace: Yes
- Number of Fireplaces: 1
- Fireplace(s): Wood
- Flooring: Engineered Wood, Carpet, Ceramic Tile
Rooms
Bathrooms
- Total Bathrooms: 4
- Full Bathrooms: 3
- Half Bathrooms: 1
- Upper Floor Baths: 2
- Upper - Full Baths: 2
- Main Floor Baths: 1
- Main - 1/2 Baths: 1
- Lower Floor Baths: 1
- Lower - Full Baths: 1
Bedrooms
- Total Bedrooms: 3
- Bedrooms Upper: 3
Other Rooms
- Laundry: Lower Floor, Has Laundry
Additional Information
- Shared Amenities: Jog/Walk Path, Tot Lots/Playground, Common Grounds
Exterior
- Exterior Features: Chimney Cap(s), Gutter System, Sidewalks, Street Lights
- Porch/Patio/Deck: Patio(s)
Parking
- Parking Features: Free, Unassigned
- Parking Type: Parking Lot
Location
- County: MONTGOMERY
- Subdivision: HIGHLANDS OF OLNEY
- Driving Directions: gps
School Information
- School District: Montgomery County Public Schools
- Elementary School: Olney
- Middle School: Rosa M. Parks
- High School: Sherwood
Community
- Assoc. Fees Include: Common Area Maintenance
Heating & Cooling
- Central air: Yes
- Cooling Type: Central A/C
- Cooling Fuel: Electric
- Heating Type: 90% Forced Air
- Heating Fuel: Electric
- Water Heater: Electric
Utilities
- Sewer: Public Sewer
- Water: Public
Structural Information
- Architectural Style: Colonial
- Structure Type: End of Row/Townhouse
- Construction: Brick, Other
- Basement: Yes
- Basement Desc.: Improved, Fully Finished
- Foundation: Permanent
- Stories Description: Lower 1, Main, Upper 1
- Square Feet: 2,178
- Sq. Ft. Source: Estimated
- Living Area: 2,178 Sq. Ft.
- Finished Above Grnd: 1,452 Sq. Ft.
- Finished Below Grnd: 726 Sq. Ft.
- Year Built: 1973
- Year Built Source: Assessor
Unit Information
Unit 1
- Bathrooms-Lower: 1
Additional Structures
- Other Structures: Shed
Lot Features
- Lot Size Source: Estimated
- Zoning: R
- Fencing (Description): Privacy, Rear
Financial Considerations
- Price Per Sq. Ft.: $2.07
- Condo Fee Freq: Monthly
- Security Deposit: $3,000
- Owner Pays: Association Fees
- Tenant Pays: Light Bulbs/Filters/Fuses/Alarm Care, Minor Interior Maintenance, Fireplace/Flue Cleaning, Lawn/Tree/Shrub Care, Utilities - All, Repair Deductible - 75
Disclosures and Reports
- Ownership: Other
- Condo: Yes
Listed by RE/MAX Realty Centre, Inc., William J Shaver
Sold by RE/MAX Realty Centre, Inc., Darlene Shaver

Schools
Schools serving 3351 Buehler Ct #99
School District:Montgomery County Public Schools, Gaithersburg, MD
| Name | Grades | Distance |
|---|---|---|
Olney Elementary School 3401 Queen Mary Drive, Olney, MD 20832 | K-5 | 0.2 mi |
Rosa M. Parks Middle School 19200 Olney Mill Road, Olney, MD 20832 | 6-8 | 1.9 mi |
Sherwood High School 300 Olney-Sandy Spring Rd, Ashton-Sandy Spring, MD 20860 | 9-12 | 2.5 mi |
Disclaimer:
School attendance boundaries provided by ATTOM Data Solutions and are for reference only. Contact the school directly to verify enrollment eligibility.
Price History for 3351 Buehler Ct #99
Date
Details
Price
Change
Source
7/22/2026
Sold
$3,000
—
MLS
6/25/2026
Listed
$3,000
—
MLS
Disclaimer: Historical sales information is derived from public records provided by the county offices. Information is not guaranteed and should be independently verified.
3351 Buehler Court #99, Olney, MD 20832 (MLS# MDMC2239466) is a Townhouse property that was sold at $3,000 on July 22, 2026. Want to learn more about 3351 Buehler Court #99? Do you have questions about finding other real estate for sale or rent in Olney? You can browse all Olney rentals or contact a Coldwell Banker agent to request more information.