This is a carousel with tiles that activate property listing cards. Use the previous and next buttons to navigate.
1/41
$529,900
This is a carousel with tiles that activate property listing cards. Use the previous and next buttons to navigate.
1/41
Property Description
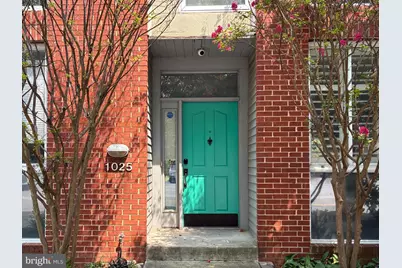
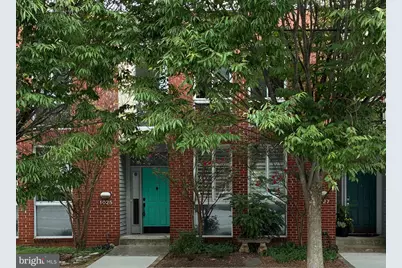
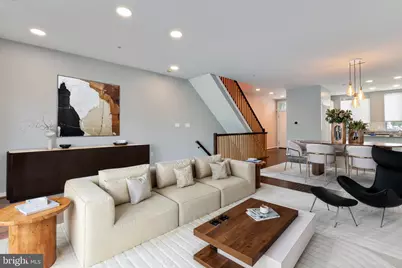
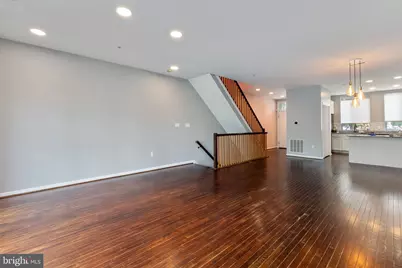
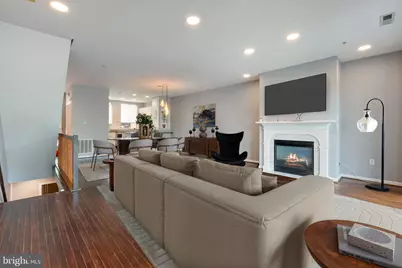
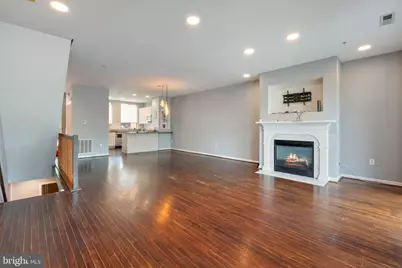

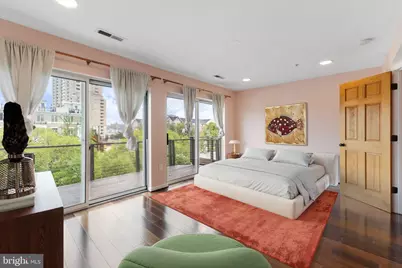
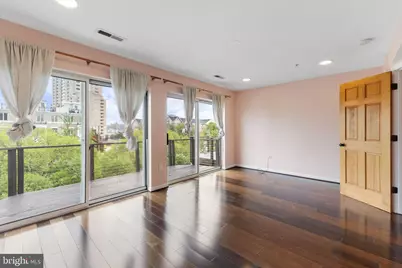
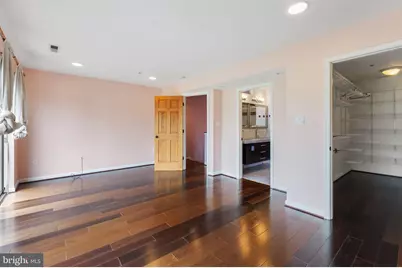
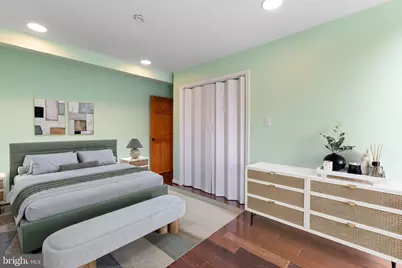
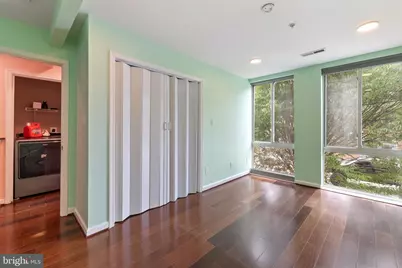
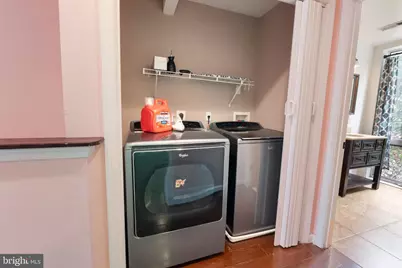
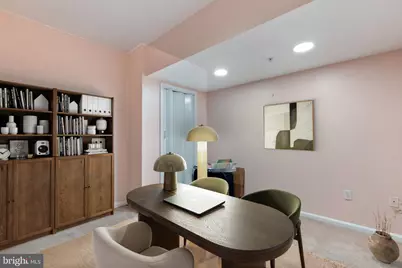
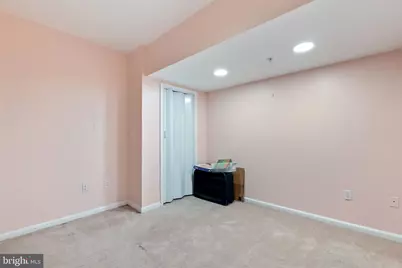
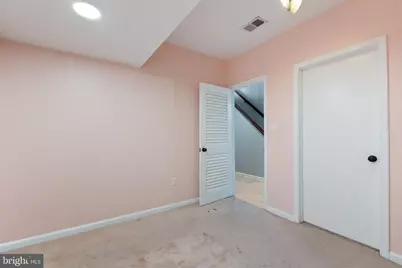
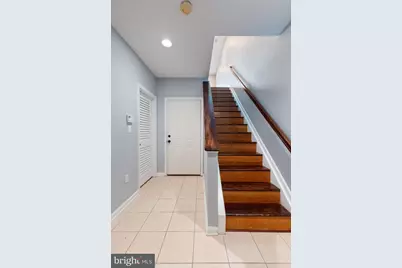
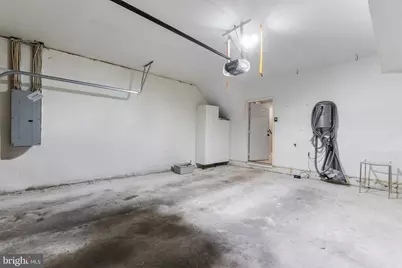
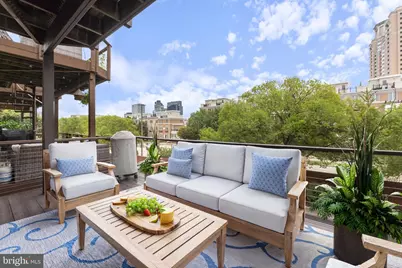
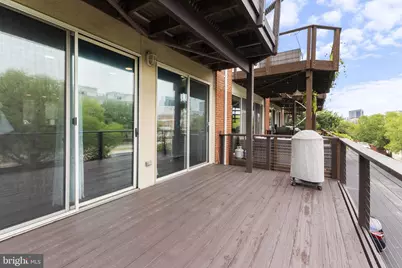
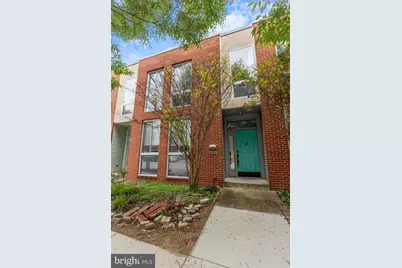
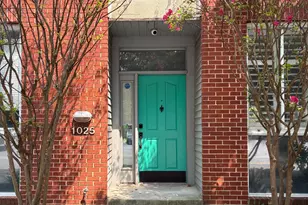
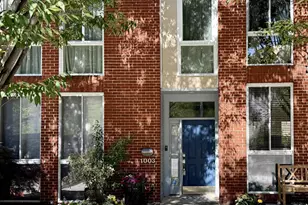
Nestled in the prestigious Federal Hill Historic District, this exquisite Colonial townhouse offers a harmonious blend of timeless elegance and modern luxury. Spanning 2,000 square feet, this meticulously maintained residence is designed for those who appreciate the finer things in life. Step inside to discover an open floor plan that seamlessly integrates the dining and living areas, creating an inviting space perfect for entertaining or quiet evenings at home. The rich wood floors exude warmth and sophistication, while the thoughtfully placed window treatments allow for an abundance of natural light, enhancing the home's airy ambiance. The heart of this home is undoubtedly the gourmet kitchen, equipped with high-end appliances that cater to culinary enthusiasts. Featuring a gas oven/range, a sleek refrigerator, and a convenient dishwasher, this kitchen is as functional as it is stylish. The adjoining dining area provides an ideal setting for intimate dinners or lively gatherings, all while enjoying the comfort of your luxurious surroundings. Retreat to the primary suite, a sanctuary of relaxation complete with an opulent primary bath that boasts an invitinv bathtub-perfect for unwinding after a long day. Each of the three spacious bedrooms is designed with comfort in mind, ensuring that every member of the household enjoys their own private haven. Safety and convenience are paramount, with an electric alarm system, fire detection system, and motion detectors providing peace of mind. The indoor sprinkler system further enhances the security of this remarkable home. Outside, the property features an attached 2 car garage with space for two vehicles a double diveway and additional single assigned spot creating a total of 5 spots, ensuring that parking is never a concern. The charming brick exterior adds to the home's curb appeal, while the low-maintenance lot allows for more time to enjoy the vibrant lifestyle that Federal Hill has to offer. With its prime location, this townhouse places you within walking distance of boutique shops, gourmet dining, and picturesque parks. Experience the allure of urban living while enjoying the comforts of a luxurious home. This is more than just a property; it's a lifestyle waiting to be embraced. Don't miss the opportunity to make this exceptional residence your own.
Full Property Details
Full Property Details for 1025 Covington St
General
- Price: $529,900
- HOA FEE: $79/month
- HOA FEE FREQ.: Annually
- Taxes: $11,090 (2025)
- Status: Active
- Type: Townhouse
- Source: BrightMLSMidAtlantic
- MLS ID: MDBA2225578
- Updated: 8/8/2026
- Added to Site: 13 day(s) ago
Interior
- Rooms/Areas: Living Room, Dining Room, Primary Bedroom, Bedroom 2, Kitchen, Other
- Interior Features: Combination Dining/Living, Window Treatments, Primary Bath(s), Wood Floors, WhirlPool/HotTub, Floor Plan - Open
- Appliances: Washer/Dryer Hookups Only, Dishwasher, Disposal, Dryer, Microwave, Oven/Range - Gas, Refrigerator, Stove, Washer
Rooms
Bathrooms
- Total Bathrooms: 3
- Full Bathrooms: 3
- Upper Floor Baths: 2
- Upper - Full Baths: 2
- Lower Floor Baths: 1
- Lower - Full Baths: 1
Bedrooms
- Total Bedrooms: 3
- Bedrooms Upper: 2
- Bedrooms Lower: 1
Additional Information
- Security/Safety: Electric Alarm, Fire Detection System, Motion Detectors, Sprinkler System - Indoor
Parking
- Garage: Yes
- Garage Spaces: 2
- Assigned Spaces: 1
- Total Spaces: 4
- Parking Features: Assigned
- Parking Type: On Street, Attached Garage, Driveway
- Garage Description: Garage Door Opener
Location
- Municipality: Baltimore City
- County: BALTIMORE CITY
- Subdivision: FEDERAL HILL HISTORIC DISTRICT
- Driving Directions: From I-95 North or South: Take Exit 55 toward Key Highway. Continue on Key Highway approximately 1.5 miles. Turn right onto Covington Street. Continue to 1025 Covington Street, which will be on the left.
- City Limits: Yes
School Information
- School District: Baltimore City Public Schools
Community
- Association: Yes
Heating & Cooling
- Central air: Yes
- Cooling Type: Central A/C
- Cooling Fuel: Electric
- Heating Type: Forced Air
- Heating Fuel: Natural Gas
- Water Heater: Natural Gas
Utilities
- Sewer: Public Sewer
- Water: Public
- Utility Description: Cable TV Available
Structural Information
- Architectural Style: Colonial
- Structure Type: Interior Row/Townhouse
- Construction: Brick
- Basement: Yes
- Basement Desc.: Other
- Foundation: Other
- Roof: Asphalt
- Walls/Ceilings: Dry Wall
- Doors: Sliding Glass
- Stories Description: Lower 1, Main, Upper 1
- Square Feet: 2,400
- Sq. Ft. Source: Assessor
- Living Area: 2,000 Sq. Ft.
- Finished Above Grnd: 1,600 Sq. Ft.
- Finished Below Grnd: 400 Sq. Ft.
- Year Built: 1999
- Year Built Source: Assessor
Unit Information
Unit 1
- Bathrooms-Lower: 1
- Bedrooms-Lower: 1
Lot Features
- Lot Size (Acres): 0.03
- Lot Size (Sq. Ft.): 1,307
- Lot Size Source: Estimated
- Zoning: OR-1
Financial Considerations
- Price Per Sq. Ft.: $331.19
- Association Fee: $950
- Assoc Fee Freq.: Annually
- Assessment Year: 2026
- City/TownTax: $10,564
- City/TownTax Freq: Annually
- County Tax: $526
- County Tax Freq: Annually
- Tax w/Assessment: $482,200
- Tax Amount: $11,090
- Tax Year: 2025
- Tax Total Finished Sq. Ft.: 2000
Disclosures and Reports
- Ownership: Fee Simple
- Section: 11
- Lot Number: 21
Listed by Redfin Corp, Michael Aaron DeMaio

Get Pre-Approved Today
Schools
Schools serving 1025 Covington St
School District:Baltimore City Public Schools
| Name | Grades | Distance |
|---|---|---|
Federal Hill Preparatory School 1040 William Street, Baltimore, MD 21230 | PK-5 | 0.2 mi |
The Crossroads School 802 South Caroline Street, Baltimore, MD 21231 | 6-8 | 0.6 mi |
Baltimore Leadership School For Young Women 128 West Franklin Street, Baltimore, MD 21201 | 6-12 | 1.3 mi |
National Academy Foundation 540 North Caroline Street, Baltimore, MD 21205 | 6-12 | 1.4 mi |
Digital Harbor High School 1100 Covington Street, Baltimore, MD 21230 | 9-12 | 0.1 mi |
Paul Laurence Dunbar High School 1400 Orleans Street, Baltimore, MD 21231 | 9-12 | 1.3 mi |
Baltimore School For The Arts 712 Cathedral Street, Baltimore, MD 21201 | 9-12 | 1.5 mi |
Baltimore Design School 1500 Barclay Street, Baltimore, MD 21202 | 6-10 | 2 mi |
Booker T. Washington Middle School 1301 McCulloh Street, Baltimore, MD 21217 | 6-8 | 2.1 mi |
Disclaimer:
School attendance boundaries provided by ATTOM Data Solutions and are for reference only. Contact the school directly to verify enrollment eligibility.
Price & Sales History for 1025 Covington St
Date
Details
Price
Change
Source
7/31/2026
Listed
$529,900
9.26%
MLS
10/28/2013
Sold
$485,000
—
Public Record
Disclaimer: Historical sales information is derived from public records provided by the county offices. Information is not guaranteed and should be independently verified.
Tax History
Tax History for 1025 Covington St
Year
Property Taxes
Change
Tax Assessment
Change
2025
$10,283
-2%
$469,933
3%
2023
$10,511
—
$457,667
3%
2023
$10,511
1%
$445,400
1%
2022
$10,388
1%
$440,167
1%
2021
$10,264
9%
$434,933
1%
2021
$9,434
1%
$429,700
—
2020
$9,387
-1%
$429,700
—
2019
$9,517
-1%
$429,700
-8%
2018
$9,605
4%
$469,600
6%
2017
$9,240
4%
$441,067
7%
2016
$8,873
-2%
$412,533
7%
2015
$9,062
6%
$384,000
-1%
2013
$8,568
—
$389,000
—
Disclaimer: Historical tax information is derived from public records provided by the county offices. Information is not guaranteed and should be independently verified.
Estimate the Cost
Estimate the Cost for 1025 Covington St
1025 Covington Street, Baltimore, MD 21230 (MLS# MDBA2225578) is a Townhouse property with 3 bedrooms and 3 full bathrooms. 1025 Covington Street is currently listed for $529,900 and was received on July 31, 2026. Want to learn more about 1025 Covington Street? Do you have questions about finding other Townhouse real estate for sale in Baltimore? You can browse all Baltimore real estate or contact a Coldwell Banker agent to request more information.