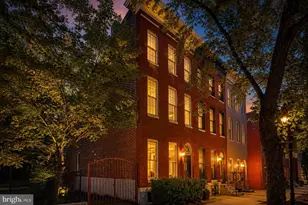
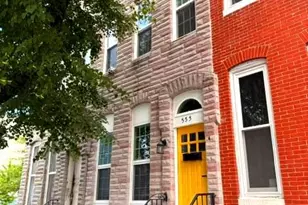
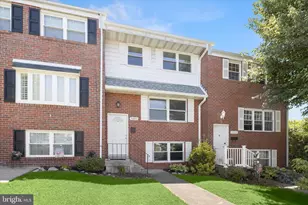
Full Property Details for 12 Tollington Ct #12
General
- Price: $320,000
- HOA FEE: $265/month
- Taxes: $3,087 (2026)
- Status: Active
- Type: Townhouse
- Source: BrightMLSMidAtlantic
- MLS ID: MDBC2176900
- Updated: 10/2/2026
- Added to Site: 4 day(s) ago
Interior
- Interior Features: Kitchen - Country, Window Treatments
- Appliances: Built-In Microwave, Dishwasher, Disposal, Dryer, Oven/Range - Electric, Refrigerator, Washer
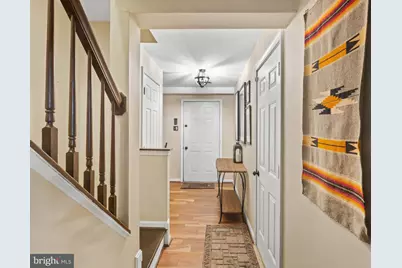
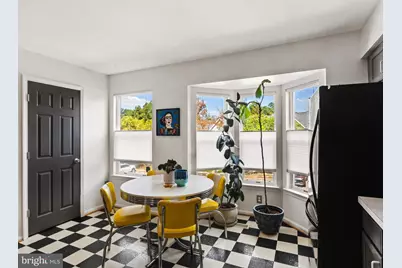
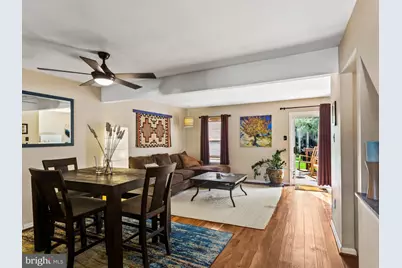
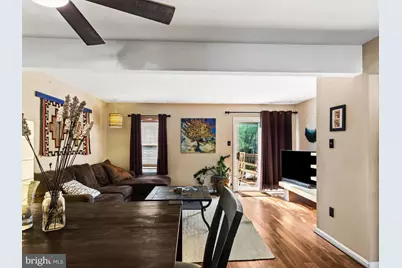
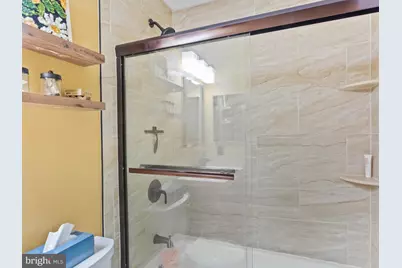
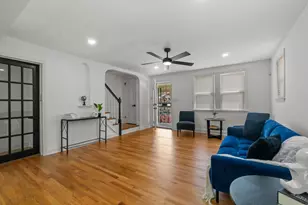
- Flooring: Ceramic Tile, Hardwood
Rooms
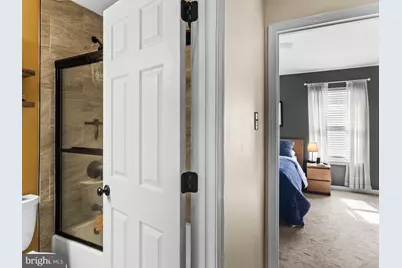
- Total Bathrooms: 3
- Full Bathrooms: 2
- Half Bathrooms: 1
- Upper 2 - Full Baths: 1
- Upper Floor Baths: 2
- Upper - Full Baths: 1
- Upper - 1/2 Baths: 1
- Main Floor Baths: 1
- Main - Full Baths: 1
- Total Bedrooms: 4
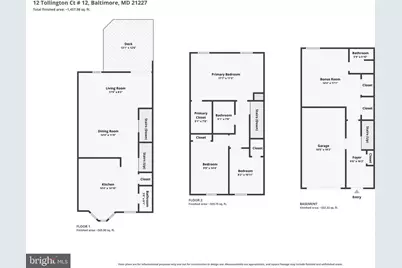
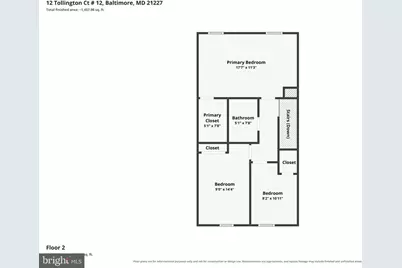
- Bedrooms Upper: 3
- Bedrooms-Up2: 3
- Bedrooms Main & Up: 1
Additional Information
Exterior
- Exterior Features: Sidewalks
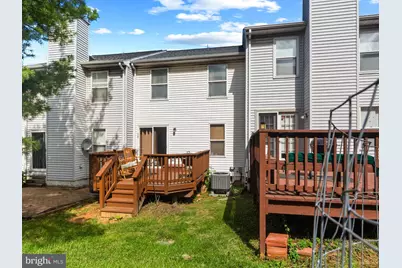
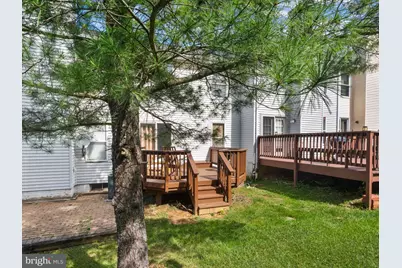
- Porch/Patio/Deck: Deck(s)
Parking
- Garage: Yes
- Garage Spaces: 1
- Total Spaces: 3
- Parking Type: Attached Garage, Off Street
- Garage Description: Built In, Garage - Front Entry
Location
- County: BALTIMORE
- Subdivision: RIVERCHASE
- Driving Directions: SOUTH ON ROLLING ROAD, BECOMES SELFORD ROAD TO LEFT ON OAKMOOR LEFT ON TOLLINGTON CT. TO PROPERTY.
School Information
- School District: Baltimore County Public Schools
- Elementary School: Relay
- Middle School: Arbutus
- High School: Lansdowne High & Academy Of Finance
Community
- Assoc. Fees Include: Lawn Maintenance, Management, Ext Bldg Maint, Common Area Maintenance, Snow Removal
- Pets Allowed: Yes
- Pets: No Pet Restrictions
Heating & Cooling
- Cooling Type: Other
- Cooling Fuel: Electric
- Heating Type: Heat Pump(s)
- Heating Fuel: Electric
- Water Heater: Electric
Utilities
- Sewer: Public Sewer
- Water: Public
- Utility Description: Cable TV Available
Structural Information
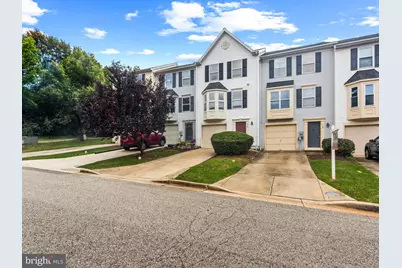
- Architectural Style: Colonial
- Structure Type: Interior Row/Townhouse
- Model: THE OXFORD
- Construction: Vinyl Siding
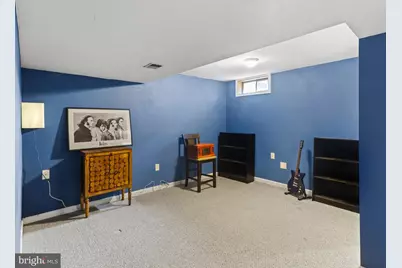
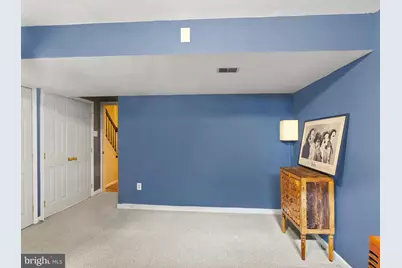
- Basement: Yes
- Basement Entrance: Yes
- Basement Desc.: Front Entrance, Outside Entrance, Partially Finished, Sump Pump
- Foundation: Other
- Walls/Ceilings: Vaulted Ceilings
- Windows: Bay/Bow, Double Pane
- Doors: Insulated, Six Panel, Sliding Glass
- Stories Description: Main, Upper 1, Upper 2
- Square Feet: 1,846
- Sq. Ft. Source: Assessor
- Living Area: 1,624 Sq. Ft.
- Finished Above Grnd: 1,234 Sq. Ft.
- Finished Below Grnd: 390 Sq. Ft.
- Year Built: 1993
- Year Built Source: Assessor
- Property Condition: Excellent
Lot Features
- Lot Size Source: Estimated
- Zoning: RESIDENTIAL
Financial Considerations
- Price Per Sq. Ft.: $259.32
- Condo Fee: $265
- Condo Fee Freq: Monthly
- Other Fee: $1,500
- Other Fee Freq.: Annually
- Assessment Year: 2026
- County Tax: $3,087
- County Tax Freq: Annually
- Tax w/Assessment: $254,733
- Tax Amount: $3,087
- Tax Year: 2026
- Tax Total Finished Sq. Ft.: 1624
Disclosures and Reports
- Ownership: Fee Simple
- Condo: Yes
Listed by Corner House Realty, John Joseph Legambi Jr.