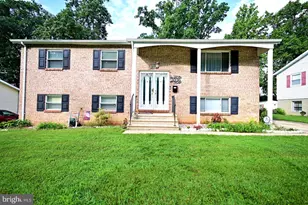
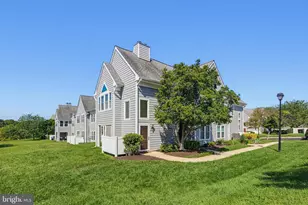
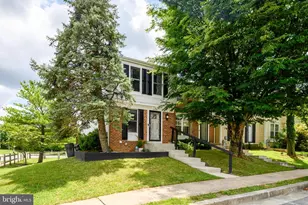
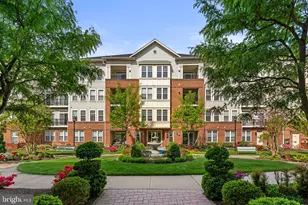
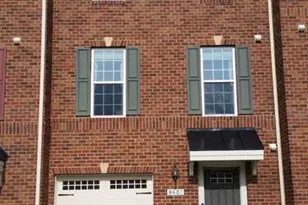
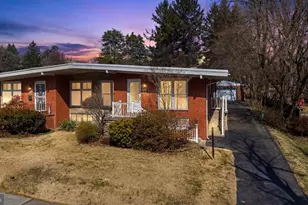
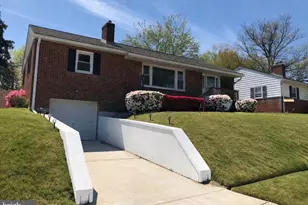
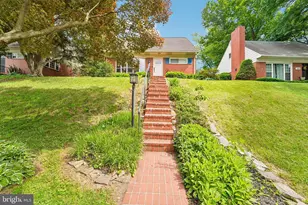
This is a carousel with tiles that activate property listing cards. Use the previous and next buttons to navigate.
1/1
$355,000
This is a carousel with tiles that activate property listing cards. Use the previous and next buttons to navigate.
1/1
Property Description
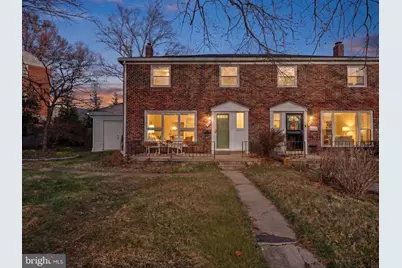
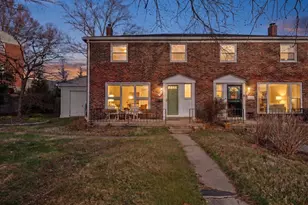
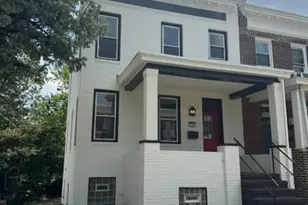
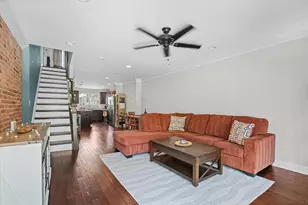
Multiple offers received. Offer Deadline for 12 Noon on Monday 3/23. Welcome to this beautifully updated Towson townhome that perfectly blends charm, comfort, and modern upgrades. Featuring four spacious bedrooms, one full bath, and one half bath, this home offers the flexibility and space today's buyers are looking for. Step inside to find gleaming hardwood floors throughout the main and upper levels, complemented by abundant recessed lighting and upstairs ceiling fans that create a bright, inviting atmosphere. The updated kitchen is a true standout, complete with granite countertops, stainless steel appliances, and durable LVP flooring, designed for both everyday living and entertaining. Upstairs, you'll find generously sized bedrooms and a renovated full bathroom with stylish finishes. The lower level has been recently finished, offering additional living space perfect for a family room, home office, or gym, also featuring LVP flooring for a clean, modern look. Enjoy outdoor living in the fully fenced backyard, ideal for relaxing, entertaining, or pets. The home also offers a paved driveway along with convenient street parking. With thoughtful updates throughout-including renovated bathrooms, a finished basement, and upgraded kitchen-this home is truly move-in ready and waiting for its next owner to enjoy. Recent Upgrades Include: Finished Basement 2025, New Gutters 2025, New Stove/Range 2025, Half Bath Renovation 2024, New Dishwasher, Washer, Dryer 2023, Main Level Windows Replaced 2021, New Fence 2020, New Kitchen Flooring 2020, Upstairs Bathroom Renovation 2017
Full Property Details
Full Property Details for 1311 Glenmont Rd
General
- Sold For: $355,000
- Taxes: $2,634 (2026)
- Status: Closed
- Type: Townhouse
- Source: BrightMLSMidAtlantic
- MLS ID: MDBC2155364
- Added to Site: 68 day(s) ago
Interior
- Number of Rooms: 12
- Rooms/Areas: Dining Room, Bedroom 2, Bedroom 3, Bedroom 4, Kitchen, Family Room, Bedroom 1, Laundry, Recreation Room, Utility Room, Bathroom 1, Half Bath
- Interior Features: Ceiling Fan(s), Combination Kitchen/Dining, Dining Area, Floor Plan - Open, Kitchen - Eat-In, Recessed Lighting, Wood Floors
- Appliances: Dishwasher, Disposal, Dryer - Electric, Oven/Range - Gas, Refrigerator, Washer
- Flooring: Hardwood, Luxury Vinyl Plank
Rooms
Bathrooms
- Total Bathrooms: 2
- Full Bathrooms: 1
- Half Bathrooms: 1
- Upper Floor Baths: 1
- Upper - Full Baths: 1
- Main Floor Baths: 1
- Main - 1/2 Baths: 1
Bedrooms
- Total Bedrooms: 4
- Bedrooms Upper: 4
Other Rooms
- Laundry: Basement
Parking
- Total Spaces: 2
- Parking Features: Concrete Driveway
- Parking Type: Driveway, On Street
Location
- County: BALTIMORE
- Subdivision: GLENMONT
- Driving Directions: Colbury Rd to Glenmont Rd
School Information
- School District: Baltimore County Public Schools
Heating & Cooling
- Cooling Type: Other
- Cooling Fuel: Electric
- Heating Type: Forced Air
- Heating Fuel: Natural Gas
- Water Heater: Natural Gas
Utilities
- Sewer: Public Sewer
- Water: Public
Structural Information
- Architectural Style: Traditional
- Structure Type: End of Row/Townhouse
- Construction: Brick
- Basement: Yes
- Basement Entrance: Yes
- Basement Desc.: Fully Finished, Rear Entrance
- Foundation: Brick/Mortar
- Roof: Shingle, Asphalt
- Stories/Levels: 3
- Stories Description: Lower 1, Main, Upper 1
- Square Feet: 2,304
- Sq. Ft. Source: Estimated
- Living Area: 2,186 Sq. Ft.
- Finished Above Grnd: 1,536 Sq. Ft.
- Finished Below Grnd: 650 Sq. Ft.
- Year Built: 1961
- Year Built Source: Estimated
- Property Condition: Excellent
Lot Features
- Lot Size (Acres): 0.16
- Lot Size (Sq. Ft.): 6,970
- Lot Size Source: Estimated
- Zoning: DR
Financial Considerations
- Price Per Sq. Ft.: $211.59
- Assessment Year: 2026
- County Tax: $2,634
- County Tax Freq: Annually
- Tax w/Assessment: $225,233
- Tax Amount: $2,634
- Tax Year: 2026
- Terms: Standard Sale
- Tax Total Finished Sq. Ft.: 1536
Disclosures and Reports
- Ownership: Fee Simple
- Section: 2
- Lot Number: 11
Listed by Compass, Steven W Huffman
Sold by AB & Co Realtors, Inc., Meghan Lynn Bailey

Get Pre-Approved Today
Schools
Schools serving 1311 Glenmont Rd
School District:Baltimore County Public Schools
| Name | Grades | Distance |
|---|---|---|
Halstead Academy 1111 Halstead Road, Baltimore, MD 21234 | K-5 | 0.7 mi |
Loch Raven Technical Academy 8101 La Salle Rd, Baltimore, MD 21286 | 6-8 | 0.5 mi |
Towson High Law & Public Policy 69 Cedar Avenue, Towson, MD 21286 | 9-12 | 1.1 mi |
Disclaimer:
School attendance boundaries provided by ATTOM Data Solutions and are for reference only. Contact the school directly to verify enrollment eligibility.
Price & Sales History for 1311 Glenmont Rd
Date
Details
Price
Change
Source
4/14/2026
Sold
$355,000
9.23%
MLS
3/19/2026
Listed
$325,000
—
MLS
Disclaimer: Historical sales information is derived from public records provided by the county offices. Information is not guaranteed and should be independently verified.
1311 Glenmont Road, Baltimore, MD 21239 (MLS# MDBC2155364) is a Townhouse property that was sold at $355,000 on April 14, 2026. Want to learn more about 1311 Glenmont Road? Do you have questions about finding other Townhouse real estate for sale in Baltimore? You can browse all Baltimore real estate or contact a Coldwell Banker agent to request more information.