No photo available
$239,900 Just Listed
Property Description
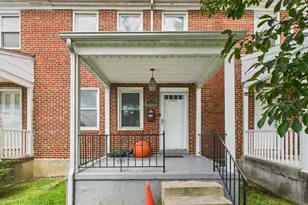
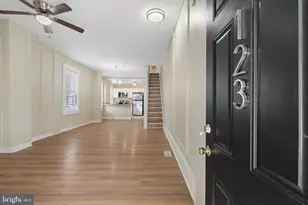
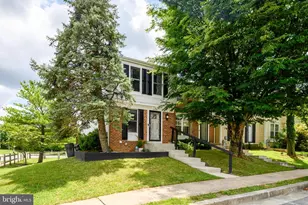
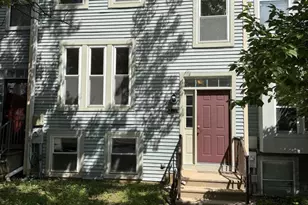
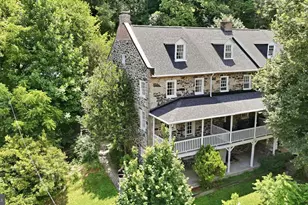
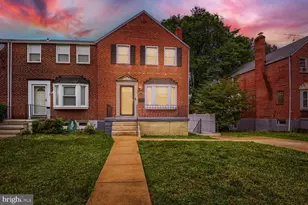
Exceptional value in this spacious and inviting porch-front rowhome, offering three finished levels, generous living space, and a desirable combination of comfort and convenience. The main level welcomes you with beautiful hardwood flooring throughout and a spacious living room filled with natural light, creating an inviting setting for everyday living and entertaining. The living room flows into a dedicated dining area and continues into the well-appointed island kitchen, featuring granite countertops, stainless steel appliances, ample cabinetry, and plenty of workspace for the home chef. Upstairs, the bedroom level offers three generously sized bedrooms, providing comfortable accommodations for family, guests, or a home office, along with a full hall bath. The fully finished lower level expands the living space with a versatile family room, perfect for a media room, recreation area, home gym, or additional gathering space, along with a convenient second full bath. Outdoor living is equally appealing with a covered rear porch overlooking the spacious, fenced patio, creating a private retreat for morning coffee, outdoor dining, entertaining, or simply relaxing. Ideally situated just steps from Good Samaritan Hospital and Mount Pleasant Golf Course, this home offers convenient access to nearby parks, shopping, dining, public transportation, and major commuter routes. A wonderful opportunity to enjoy space, functionality, and an excellent location at an exceptional value!
Full Property Details
Full Property Details for 1812 Crestview Rd
General
- Price: $239,900
- Taxes: (2026)
- Status: Active
- Type: Townhouse
- Source: BrightMLSMidAtlantic
- MLS ID: MDBA2229368
- Updated: Today (8/28/2026)
- Added to Site: Today
Interior
- Rooms/Areas: Living Room, Dining Room, Bedroom 2, Bedroom 3, Kitchen, Family Room, Bedroom 1
- Appliances: Dishwasher, Microwave, Oven/Range - Gas, Six Burner Stove, Refrigerator, Stainless Steel Appliances
Rooms
Bathrooms
- Total Bathrooms: 2
- Full Bathrooms: 2
- Upper Floor Baths: 1
- Upper - Full Baths: 1
- Lower Floor Baths: 1
- Lower - Full Baths: 1
Bedrooms
- Total Bedrooms: 3
- Bedrooms Upper: 3
Parking
- Parking Type: On Street
Location
- Municipality: Baltimore City
- County: BALTIMORE CITY
- Subdivision: LOCH RAVEN
- Driving Directions: GPS
- City Limits: Yes
School Information
- School District: Baltimore City Public Schools
Heating & Cooling
- Central air: Yes
- Cooling Type: Central A/C
- Cooling Fuel: Electric
- Heating Type: Forced Air
- Heating Fuel: Natural Gas
- Water Heater: Natural Gas
Utilities
- Sewer: Public Sewer
- Water: Public
Structural Information
- Architectural Style: Federal
- Structure Type: Interior Row/Townhouse
- Construction: Brick
- Basement: Yes
- Basement Desc.: Fully Finished
- Foundation: Other
- Stories Description: Lower 1, Upper 1
- Square Feet: 1,620
- Sq. Ft. Source: Assessor
- Living Area: 1,350 Sq. Ft.
- Finished Above Grnd: 1,080 Sq. Ft.
- Finished Below Grnd: 270 Sq. Ft.
- Year Built: 1950
- Year Built Source: Assessor
Unit Information
Unit 1
- Bathrooms-Lower: 1
Lot Features
- Lot Size Source: Estimated
- Zoning: R
Financial Considerations
- Price Per Sq. Ft.: $222.13
- City/TownTax Freq: Annually
- Tax Year: 2026
Disclosures and Reports
- Ownership: Fee Simple
Listed by Berkshire Hathaway HomeServices Homesale Realty, Christopher J Cooke

Get Pre-Approved Today
Schools
Schools serving 1812 Crestview Rd
School District:Baltimore City Public Schools
| Name | Grades | Distance |
|---|---|---|
Yorkwood Elementary School 5931 Yorkwood Road, Baltimore, MD 21239 | PK-5 | 0.4 mi |
N.A.C.A. Freedom And Democracy Academy Ii 2500 East Northern Parkway, Baltimore, MD 21214 | 6-12 | 1.2 mi |
Friendship Academy Of Engineering And Technology 2500 East Northern Parkway, Baltimore, MD 21214 | 6-12 | 1.2 mi |
Baltimore I.T. Academy 900 Woodbourne Avenue, Baltimore, MD 21212 | 6-8 | 1.2 mi |
Reginald F. Lewis High School 6401 Pioneer Drive, Baltimore, MD 21214 | 9-12 | 0.7 mi |
City Neighbors High School 5609 Sefton Avenue, Baltimore, MD 21214 | 9-12 | 1.5 mi |
Mergenthaler Vocational-Technical High School 3500 Hillen Road, Baltimore, MD 21218 | 9-12 | 1.8 mi |
Afya Public Charter Middle School 2800 Brendan Avenue, Baltimore, MD 21213 | 6-8 | 2.3 mi |
Stadium School 1400 Exeter Hall Avenue, Baltimore, MD 21218 | 6-8 | 2.8 mi |
Disclaimer:
School attendance boundaries provided by ATTOM Data Solutions and are for reference only. Contact the school directly to verify enrollment eligibility.
Price & Sales History for 1812 Crestview Rd
Date
Details
Price
Change
Source
8/28/2026
Listed
$239,900
990.45%
MLS
2/05/2019
Sold
$22,000
—
Public Record
Disclaimer: Historical sales information is derived from public records provided by the county offices. Information is not guaranteed and should be independently verified.
Tax History
Tax History for 1812 Crestview Rd
Year
Property Taxes
Change
Tax Assessment
Change
2023
$2,118
—
$109,767
8%
2023
$2,118
—
$102,100
14%
2023
$2,118
16%
$89,733
16%
2022
$1,826
19%
$77,367
19%
2021
$1,534
3%
$65,000
3%
2021
$1,495
-22%
$63,333
-23%
2020
$1,921
36%
$81,800
36%
2019
$1,416
-31%
$60,000
-31%
2018
$2,048
22%
$86,800
22%
2017
$1,685
-32%
$71,400
28%
2016
$2,462
—
$56,000
-47%
2015
$2,473
-18%
$104,800
-17%
2013
$3,004
—
$126,200
—
Disclaimer: Historical tax information is derived from public records provided by the county offices. Information is not guaranteed and should be independently verified.
Estimate the Cost
Estimate the Cost for 1812 Crestview Rd
1812 Crestview Road, Baltimore, MD 21239 (MLS# MDBA2229368) is a Townhouse property with 3 bedrooms and 2 full bathrooms. 1812 Crestview Road is currently listed for $239,900 and was received on August 28, 2026. Want to learn more about 1812 Crestview Road? Do you have questions about finding other Townhouse real estate for sale in Cold Spring? You can browse all Cold Spring real estate or contact a Coldwell Banker agent to request more information.