This is a carousel with tiles that activate property listing cards. Use the previous and next buttons to navigate.
1/1
$800,000
This is a carousel with tiles that activate property listing cards. Use the previous and next buttons to navigate.
1/1
Property Description
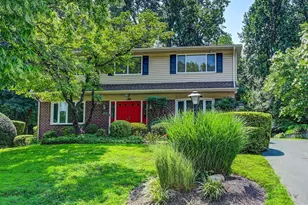
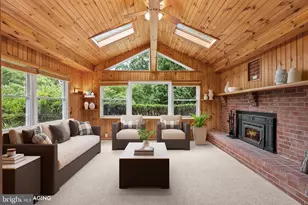
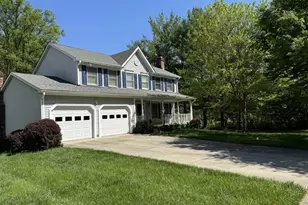
This beautifully updated 4-bedroom Colonial home offers a perfect blend of comfort and functionality. Step inside to discover a warm and inviting interior, highlighted by beautiful wood floors and a traditional floor plan that enhances the flow of everyday living. Updates include all windows replaced, air conditioner @ 6 yrs old, HW heater about 5 yrs old, siding replaced & more. The main level features a welcoming living room & dining room with gleaming hardwood floors. The large 1st floor den wired with built-in surround sound is located off the foyer & is perfect for family gatherings. An updated eat-in kitchen with quartz counters & stainless appliances is a chef's dream. Relax in the charming sunroom just off the kitchen, perfect for morning coffee or reading a book. Upstairs are 4 spacious bedrooms. The primary suite boasts a walk-in closet & an updated private bath. Additional features include convenient main-floor laundry and a lower level with a recreation room & large storage room with workshop, ideal for hobbies or extra storage. Outside, enjoy the private level rear yard and beautiful landscaping, perfect for outdoor activities or quiet evenings on the deck. With its blend of classic charm and modern amenities, this property is ready to welcome you home. Don't miss seeing this one! Pool table is included.
Full Property Details
Full Property Details for 2221 Sugarcone Rd
General
- Sold For: $800,000
- Taxes: $6,770 (2027)
- Status: Closed
- Type: Single Family
- Source: BrightMLSMidAtlantic
- MLS ID: MDBC2169454
- Added to Site: 41 day(s) ago
Interior
- Rooms/Areas: Living Room, Dining Room, Primary Bedroom, Bedroom 2, Bedroom 3, Bedroom 4, Kitchen, Den, Sun/Florida Room, Recreation Room, Storage Room
- Interior Features: Kitchen - Table Space, Dining Area, Kitchen - Eat-In, Primary Bath(s), Wood Floors, Floor Plan - Traditional
- Appliances: Cooktop, Dishwasher, Disposal, Oven - Double, Oven - Wall, Refrigerator
- Flooring: Carpet, Hardwood, Luxury Vinyl Tile, Ceramic Tile
Rooms
Bathrooms
- Total Bathrooms: 3
- Full Bathrooms: 2
- Half Bathrooms: 1
- Upper Floor Baths: 2
- Upper - Full Baths: 2
- Main Floor Baths: 1
- Main - 1/2 Baths: 1
Bedrooms
- Total Bedrooms: 4
- Bedrooms Upper: 4
Other Rooms
- Laundry: Main Floor, Washer In Unit, Dryer In Unit
Exterior
- Porch/Patio/Deck: Deck(s), Patio(s)
Parking
- Parking Type: Off Street
Location
- County: BALTIMORE
- Subdivision: GREEN GATE
- Driving Directions: Greenspring Ave to Sugarcone Rd. House is on the right side of the street
School Information
- School District: Baltimore County Public Schools
- Elementary School: Summit Park
Heating & Cooling
- Central air: Yes
- Cooling Type: Central A/C
- Cooling Fuel: Electric
- Heating Type: Forced Air
- Heating Fuel: Natural Gas
- Water Heater: Natural Gas
Utilities
- Sewer: Public Sewer
- Water: Public
Structural Information
- Architectural Style: Colonial
- Structure Type: Detached
- Construction: Combination, Brick
- Basement: Yes
- Basement Entrance: Yes
- Basement Desc.: Improved, Outside Entrance, Side Entrance, Windows, Walkout Stairs, Workshop
- Foundation: Other
- Stories Description: Lower 1, Lower 2, Main, Upper 1, Upper 2
- Square Feet: 3,465
- Sq. Ft. Source: Assessor
- Living Area: 2,870 Sq. Ft.
- Finished Above Grnd: 2,310 Sq. Ft.
- Finished Below Grnd: 560 Sq. Ft.
- Year Built: 1970
- Year Built Source: Assessor
- Property Condition: Very Good
Lot Features
- Lot Size (Acres): 0.33
- Lot Size (Sq. Ft.): 14,450
- Lot Size Source: Assessor
- Lot Dimensions: 1.00 x
- Zoning: RES
- Lot Description: Level, Landscaping, Rear Yard
Financial Considerations
- Price Per Sq. Ft.: $346.28
- Tax w/Assessment: $507,400
- Tax Amount: $6,770
- Tax Year: 2027
- Terms: Standard Sale
- Tax Total Finished Sq. Ft.: 2870
Disclosures and Reports
- Ownership: Fee Simple
- Inclusions: Pool table
- Section: 1
- Lot Number: 22
Listed by Long & Foster Real Estate, Inc., Carole M Glick
Sold by RE/MAX Premier Associates, Deborah T Finkelstein

Get Pre-Approved Today
Schools
Schools serving 2221 Sugarcone Rd
School District:Baltimore County Public Schools
| Name | Grades | Distance |
|---|---|---|
Summit Park Elementary School 6920 Diana Road, Baltimore, MD 21209 | K-5 | 0.3 mi |
Pikesville Middle School 7701 Seven Mile Ln, Baltimore, MD 21208 | 6-8 | 1.6 mi |
Pikesville High School 7621 Labyrinth Rd, Baltimore, MD 21208 | 9-12 | 1.2 mi |
Disclaimer:
School attendance boundaries provided by ATTOM Data Solutions and are for reference only. Contact the school directly to verify enrollment eligibility.
Price & Sales History for 2221 Sugarcone Rd
Date
Details
Price
Change
Source
8/19/2026
Sold
$800,000
0.01%
MLS
7/19/2026
Listed
$799,900
—
MLS
Disclaimer: Historical sales information is derived from public records provided by the county offices. Information is not guaranteed and should be independently verified.
2221 Sugarcone Road, Baltimore, MD 21209 (MLS# MDBC2169454) is a Single Family property that was sold at $800,000 on August 19, 2026. Want to learn more about 2221 Sugarcone Road? Do you have questions about finding other Single Family real estate for sale in Baltimore? You can browse all Baltimore real estate or contact a Coldwell Banker agent to request more information.