
This is a carousel with tiles that activate property listing cards. Use the previous and next buttons to navigate.
1/1
$362,000
This is a carousel with tiles that activate property listing cards. Use the previous and next buttons to navigate.
1/1
Property Description
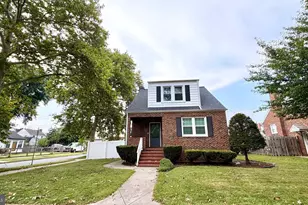
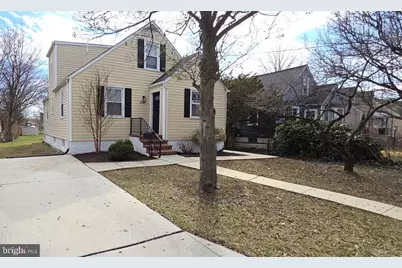
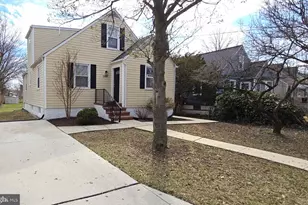
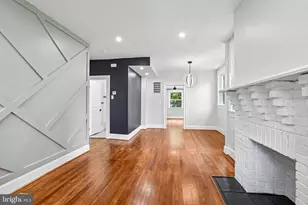
Perfectly placed on a ¼ acre lot is this renovated Cape Cod offering 4 bedrooms, modern baths on all 3 finished levels, an updated kitchen with granite tops and stainless steel appliances, hardwood in the living area, plush new carpeting in the bedrooms with hardwood beneath them on the main level, ceiling fans throughout, freshly painted on every level, double-hung tilt-in windows, a large vinyl deck leading to a concrete patio in your level yard, paved walkways from front to back, off-street parking and so much more. The lower level offers a spacious recreation room, a powder room, and abundant storage & laundry space, all of which connects to a walk-out leading to the yard. All 2,100+ sq. ft. of its living space is perfectly prepared for years of enjoyment and immediate occupancy. Convenient to shopping, schools, churches, professional services, I-95, 695 and more. This is definitely a "Must See" house that is sure to please the most discriminating buyer.
Full Property Details
Full Property Details for 2329 Foster Ave
General
- Sold For: $362,000
- Taxes: $3,315 (2025)
- Status: Closed
- Type: Single Family
- Source: BrightMLSMidAtlantic
- MLS ID: MDBC2151206
- Added to Site: 94 day(s) ago
Interior
- Rooms/Areas: Living Room, Dining Room, Bedroom 2, Bedroom 3, Bedroom 4, Kitchen, Family Room, Bedroom 1, Bathroom 1, Bathroom 2, Bathroom 3
- Interior Features: Bathroom - Soaking Tub, Bathroom - Tub Shower, Built-Ins, Carpet, Ceiling Fan(s), Combination Dining/Living, Entry Level Bedroom, Floor Plan - Traditional, Recessed Lighting, Walk-in Closet(s), Wood Floors
- Appliances: Built-In Microwave, Dishwasher, Disposal, Dryer, Dryer - Electric, Icemaker, Microwave, Oven - Self Cleaning, Refrigerator, Stove, Washer, Water Heater
- Flooring: Carpet, Hardwood, Luxury Vinyl Plank, Ceramic Tile
Rooms
Bathrooms
- Total Bathrooms: 3
- Full Bathrooms: 2
- Half Bathrooms: 1
- Upper Floor Baths: 1
- Upper - Full Baths: 1
- Main Floor Baths: 1
- Main - Full Baths: 1
- Lower Floor Baths: 1
- Lower - 1/2 Baths: 1
Bedrooms
- Total Bedrooms: 4
- Bedrooms Upper: 2
- Bedrooms Main & Up: 2
Exterior
- Exterior Features: Sidewalks
Parking
- Total Spaces: 1
- Parking Type: Driveway, On Street
Location
- County: BALTIMORE
- Subdivision: GRINDON LITTLE FARMS
- Driving Directions: Putty Hill, to Old Harford, to Foster Ave. House in on your left.
School Information
- School District: Baltimore County Public Schools
Heating & Cooling
- Central air: Yes
- Cooling Type: Ceiling Fan(s), Central A/C
- Cooling Fuel: Electric
- Heating Type: Central, Forced Air
- Heating Fuel: Natural Gas
- Water Heater: Electric
Utilities
- Sewer: Public Sewer
- Water: Public
Structural Information
- Architectural Style: Cape Cod
- Structure Type: Detached
- Construction: Vinyl Siding
- Basement: Yes
- Basement Entrance: Yes
- Basement Desc.: Drainage System, Full, Fully Finished, Side Entrance, Sump Pump, Walkout Level, Windows, Other
- Foundation: Other
- Roof: Architectural Shingle
- Windows: Double Hung, Double Pane, Insulated, Replacement
- Doors: Insulated, Six Panel
- Stories Description: Lower 1, Main, Upper 1
- Square Feet: 2,184
- Sq. Ft. Source: Estimated
- Living Area: 1,898 Sq. Ft.
- Finished Above Grnd: 1,300 Sq. Ft.
- Finished Below Grnd: 598 Sq. Ft.
- Year Built: 1951
- Year Built Source: Assessor
- Property Condition: Very Good
Unit Information
Unit 1
- Bathrooms-Lower: 1
Lot Features
- Property View: Garden/Lawn
- Lot Size (Acres): 0.23
- Lot Size (Sq. Ft.): 10,000
- Lot Size Source: Assessor
- Lot Dimensions: 1.00 x
- Zoning: RESIDENTIAL
- Fencing (Description): Rear, Partially
Financial Considerations
- Price Per Sq. Ft.: $276.15
- Ground Rent: $90
- Assessment Year: 2025
- County Tax: $3,315
- County Tax Freq: Annually
- Tax w/Assessment: $273,500
- Tax Amount: $3,315
- Tax Year: 2025
- Terms: Standard Sale
- Tax Total Finished Sq. Ft.: 1660
Disclosures and Reports
- Ownership: Ground Rent
- Lot Number: 26
Get Pre-Approved Today
Schools
Schools serving 2329 Foster Ave
School District:Baltimore County Public Schools
| Name | Grades | Distance |
|---|---|---|
Oakleigh Elementary School 1900 White Oak Ave, Baltimore, MD 21234 | K-5 | 0.5 mi |
Pine Grove Middle School 9200 Old Harford Rd, Baltimore, MD 21234 | 6-8 | 1.2 mi |
Parkville High & Center For Math/Science 2600 Putty Hill Ave, Baltimore, MD 21234 | 9-12 | 0.4 mi |
Disclaimer:
School attendance boundaries provided by ATTOM Data Solutions and are for reference only. Contact the school directly to verify enrollment eligibility.
Price & Sales History for 2329 Foster Ave
Date
Details
Price
Change
Source
4/29/2026
Sold
$362,000
0.84%
MLS
3/11/2026
Price Reduced
$359,000
-1.62%
MLS
2/21/2026
Listed
$364,900
—
MLS
Disclaimer: Historical sales information is derived from public records provided by the county offices. Information is not guaranteed and should be independently verified.
2329 Foster Avenue, Baltimore, MD 21234 (MLS# MDBC2151206) is a Single Family property that was sold at $362,000 on April 29, 2026. This property was listed by Jim Piccione from our Harford County Regional Office Office.Want to learn more about 2329 Foster Avenue? Do you have questions about finding other Single Family real estate for sale in Baltimore? You can browse all Baltimore real estate or contact a Coldwell Banker agent to request more information.