
This is a carousel with tiles that activate property listing cards. Use the previous and next buttons to navigate.
1/1
$1,020,000
This is a carousel with tiles that activate property listing cards. Use the previous and next buttons to navigate.
1/1
Property Description
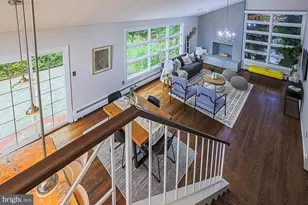
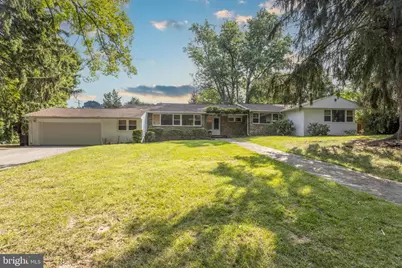
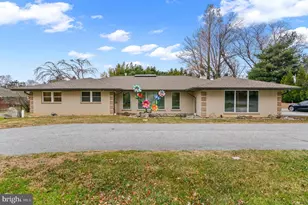
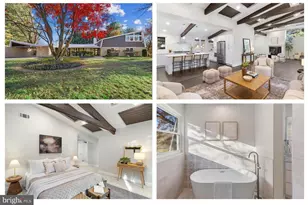
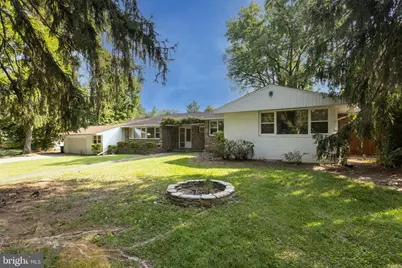
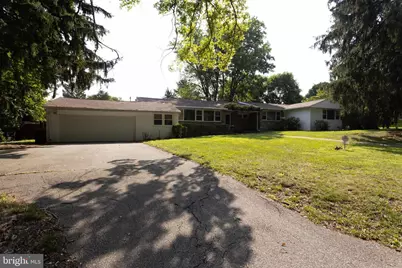
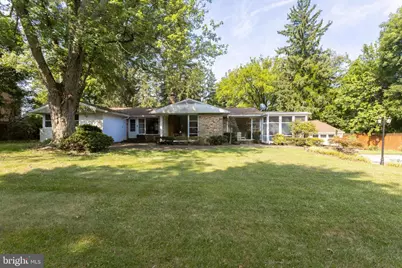
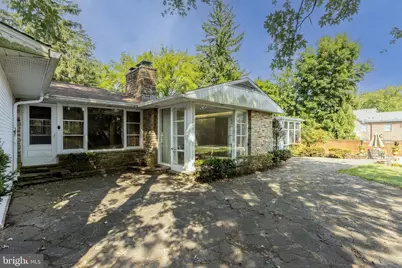
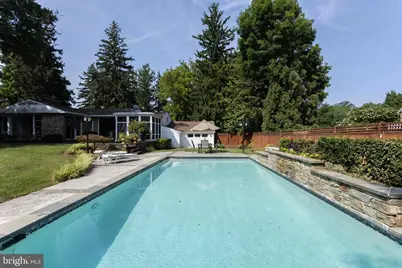
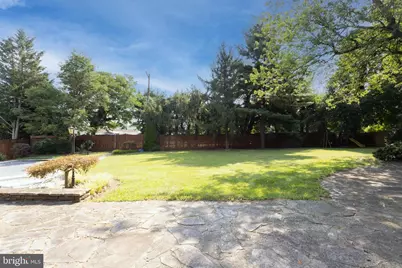
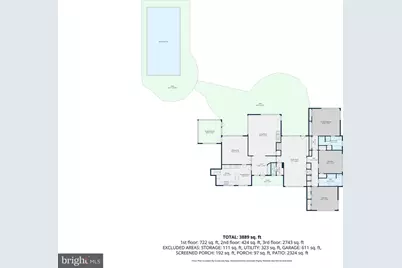
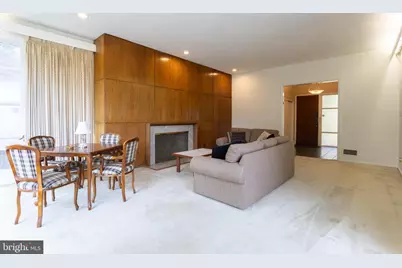
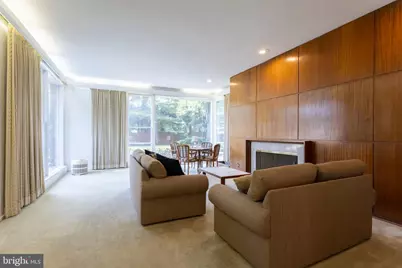
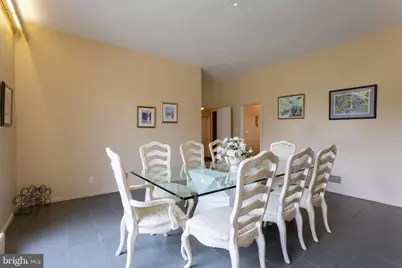
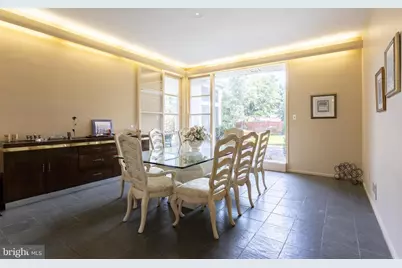
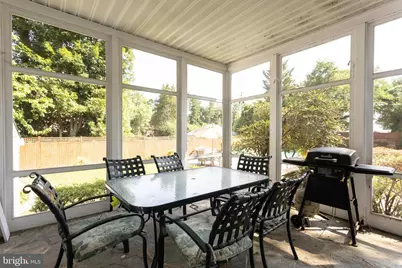
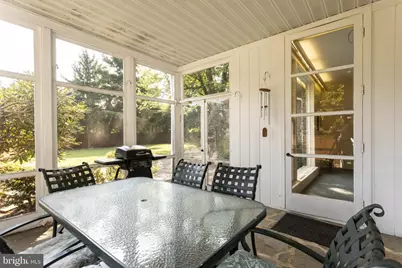
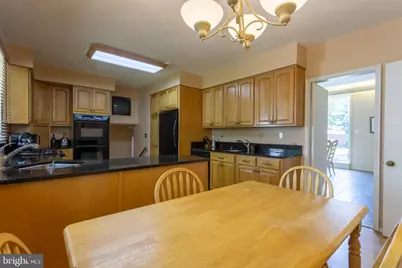
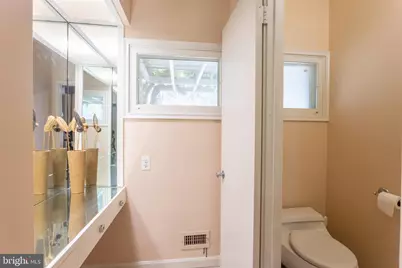
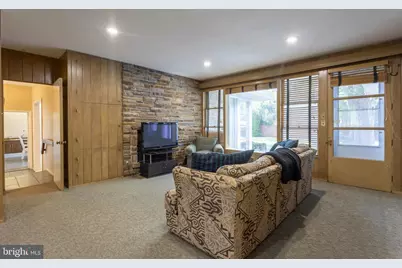
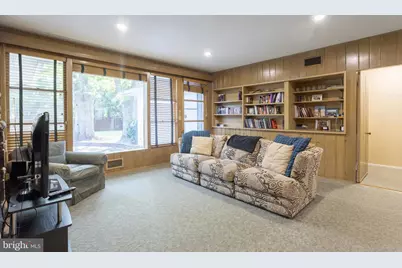
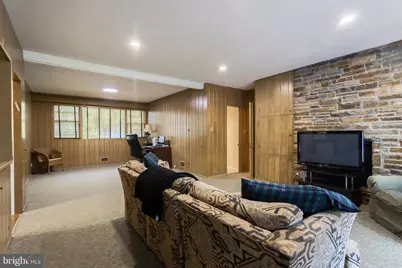
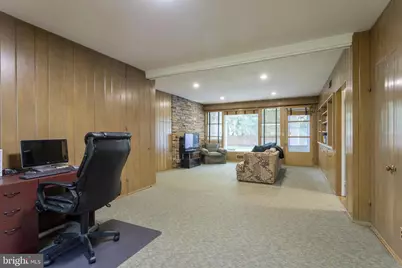
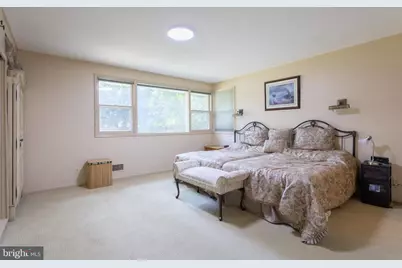
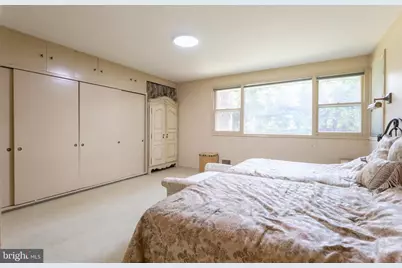
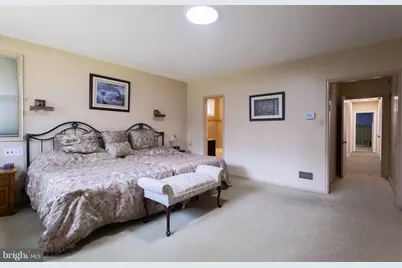
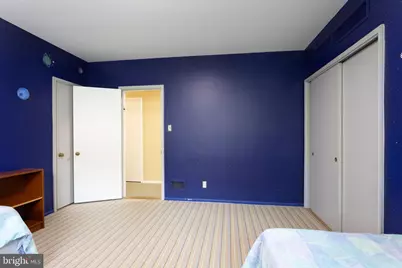
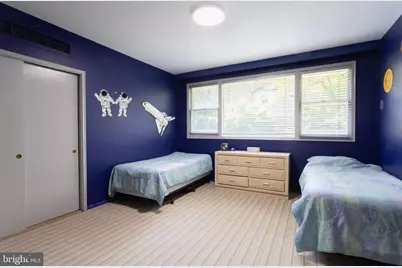
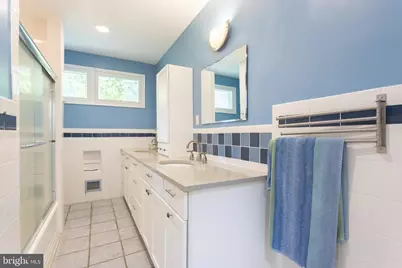
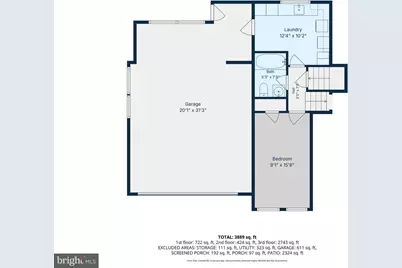
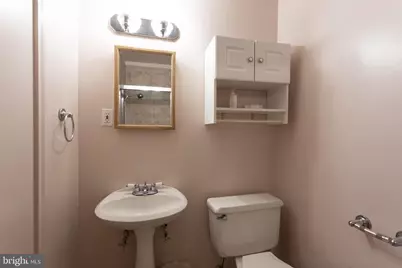
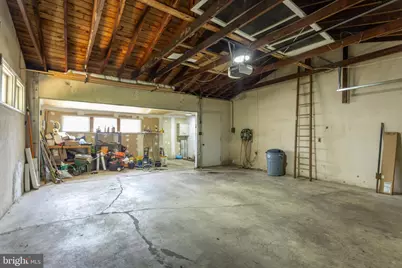
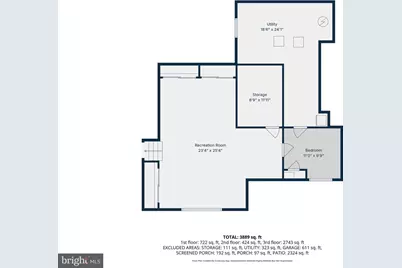
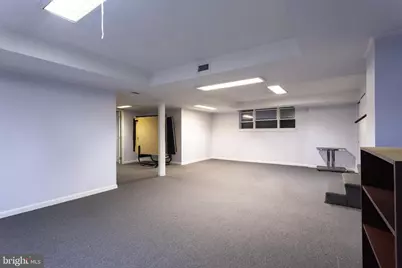
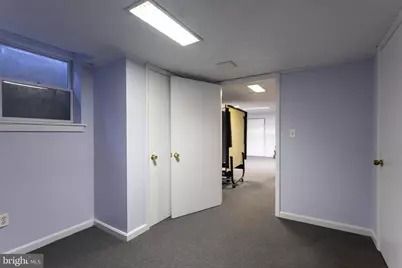
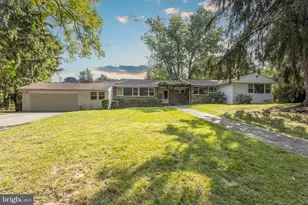
Rarely available sprawling split-level home in the highly desirable Dumbarton neighborhood, offering exceptional space, timeless charm, and endless potential. The sun-filled main level welcomes you with a gracious living room featuring a cozy fireplace, a separate formal dining room with doors leading to a screened porch, and a spacious kitchen with granite countertops and a bright breakfast room. A generously sized family room with a second fireplace provides the perfect gathering space. The private bedroom wing includes a spacious primary suite with an updated en-suite bath and abundant closet space, along with two additional bedrooms and a full hall bath. The lower level offers a fourth bedroom, full bath, and convenient laundry room, while the basement features a huge recreation room, an additional bedroom, and extensive storage. Step outside to your own backyard retreat with a spectacular in-ground heated pool complete with an automatic safety cover and a waterfall, an expansive flagstone patio, and beautifully landscaped grounds ideal for entertaining or relaxing. Additional highlights include an oversized two-car attached garage. Lovingly maintained and ready for your designer touches, this exceptional home presents a rare opportunity to create your dream residence in one of the area's most sought-after neighborhoods.
Full Property Details
Full Property Details for 3403 Overbrook Rd
General
- Sold For: $1,020,000
- Taxes: $8,931 (2025)
- Status: Closed
- Type: Single Family
- Source: BrightMLSMidAtlantic
- MLS ID: MDBC2170130
- Added to Site: 56 day(s) ago
Interior
- Rooms/Areas: Living Room, Dining Room, Primary Bedroom, Bedroom 2, Bedroom 3, Bedroom 4, Bedroom 5, Kitchen, Family Room, Foyer, Breakfast Room, Laundry, Recreation Room, Storage Room, Utility Room, Screened Porch
- Interior Features: Bathroom - Tub Shower, Bathroom - Walk-In Shower, Breakfast Area, Carpet, Dining Area, Floor Plan - Traditional, Kitchen - Eat-In, Primary Bath(s), Recessed Lighting, Upgraded Countertops
- Fireplace: Yes
- Number of Fireplaces: 2
- Fireplace(s): Wood
- Appliances: Cooktop, Dishwasher, Dryer, Oven - Double, Oven - Wall, Refrigerator, Washer
- Flooring: Carpet, Stone, Vinyl
Rooms
Bathrooms
- Total Bathrooms: 4
- Full Bathrooms: 3
- Half Bathrooms: 1
- Main Floor Baths: 3
- Main - Full Baths: 2
- Main - 1/2 Baths: 1
- Lower Floor Baths: 1
- Lower - Full Baths: 1
Bedrooms
- Total Bedrooms: 5
- Bedrooms Lower: 2
- Bedrooms Main & Up: 3
Additional Information
- Pool: Yes
- Private Pool: Yes
- Pool Description: Heated, In Ground, Other
Parking
- Garage: Yes
- Garage Spaces: 2
- Total Spaces: 2
- Parking Type: Attached Garage, Driveway
- Garage Description: Garage - Front Entry, Oversized
Location
- County: BALTIMORE
- Subdivision: DUMBARTON
- Driving Directions: PARK HEIGHTS AVENUE TO OVERBROOK ROAD OR SEVEN MILE LANE TO SOUTHVALE ROAD TO OVERBROOK ROAD
School Information
- School District: Baltimore County Public Schools
Heating & Cooling
- Central air: Yes
- Cooling Type: Central A/C
- Cooling Fuel: Electric
- Heating Type: Forced Air
- Heating Fuel: Natural Gas
- Water Heater: Natural Gas
Utilities
- Sewer: Public Sewer
- Water: Public
Structural Information
- Architectural Style: Split Level
- Structure Type: Detached
- Construction: Brick, Stone
- Basement: Yes
- Basement Desc.: Improved
- Foundation: Other
- Stories Description: Lower 1, Lower 2, Main
- Square Feet: 6,390
- Sq. Ft. Source: Assessor
- Living Area: 3,195 Sq. Ft.
- Finished Above Grnd: 3,195 Sq. Ft.
- Year Built: 1949
- Year Built Source: Assessor
Unit Information
Unit 1
- Bathrooms-Lower: 1
- Bedrooms-Lower: 1
Unit 2
- Bedrooms-Lower: 1
Lot Features
- Lot Size (Acres): 0.61
- Lot Size (Sq. Ft.): 26,549
- Lot Size Source: Assessor
- Lot Dimensions: 1.00 x
- Zoning: DR 2
Financial Considerations
- Price Per Sq. Ft.: $344.29
- Assessment Year: 2026
- County Tax: $8,931
- County Tax Freq: Annually
- Tax w/Assessment: $772,900
- Tax Amount: $8,931
- Tax Year: 2025
- Terms: Standard Sale
- Tax Total Finished Sq. Ft.: 3195
Disclosures and Reports
- Ownership: Fee Simple
- Section: 7
- Lot Number: 12
Listed by RE/MAX Premier Associates, Barry J Nabozny
Sold by Pickwick Realty, Gavriel Khoshkheraman
Get Pre-Approved Today
Schools
Schools serving 3403 Overbrook Rd
School District:Baltimore County Public Schools
| Name | Grades | Distance |
|---|---|---|
Summit Park Elementary School 6920 Diana Road, Baltimore, MD 21209 | K-5 | 1.5 mi |
Pikesville Middle School 7701 Seven Mile Ln, Baltimore, MD 21208 | 6-8 | 0.1 mi |
Pikesville High School 7621 Labyrinth Rd, Baltimore, MD 21208 | 9-12 | 0.5 mi |
Disclaimer:
School attendance boundaries provided by ATTOM Data Solutions and are for reference only. Contact the school directly to verify enrollment eligibility.
Price & Sales History for 3403 Overbrook Rd
Date
Details
Price
Change
Source
8/26/2026
Sold
$1,020,000
-7.27%
MLS
7/30/2026
Price Increased
$1,100,000
10.11%
MLS
7/17/2026
Listed
$999,000
—
MLS
Disclaimer: Historical sales information is derived from public records provided by the county offices. Information is not guaranteed and should be independently verified.

3403 Overbrook Road, Baltimore, MD 21208 (MLS# MDBC2170130) is a Single Family property that was sold at $1,020,000 on August 26, 2026. Want to learn more about 3403 Overbrook Road? Do you have questions about finding other Single Family real estate for sale in Baltimore? You can browse all Baltimore real estate or contact a Coldwell Banker agent to request more information.