This is a carousel with tiles that activate property listing cards. Use the previous and next buttons to navigate.
1/1
$2,250
This is a carousel with tiles that activate property listing cards. Use the previous and next buttons to navigate.
1/1
Property Description
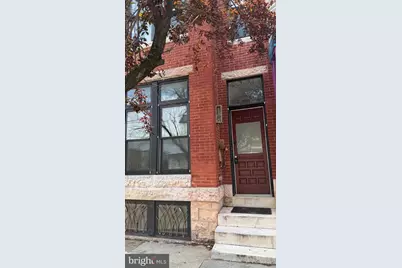
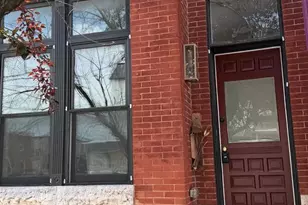
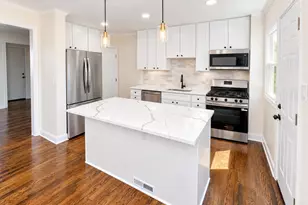

Live in the heart of Hampden, directly across from Baltimore's famous Miracle on 34th Street holiday display and just two blocks from The Avenue's shops, restaurants, and local favorites. If you love the holidays, it is hard to imagine a more festive place to call home! This charming property is filled with character, including custom lower-level window details, a distinctive mailbox, beautiful hardwood floors, soaring windows, and a full wall of exposed original brick. The updated kitchen offers abundant storage, a gas range, and all appliances included. The main level also features a powder room with whimsical flamingo wallpaper HON and access to the first of two private outdoor spaces. Step outside to a covered deck overlooking the fully fenced rear entertaining area and private parking pad. The unfinished lower level provides laundry, plenty of storage, and a walkout to the rear yard. Upstairs, skylights fill the hallway with natural light. The spacious front bedroom features a private full bath, two closets, and oversized windows. The rear bedroom offers convenient access to the second full bath and a French door leading to its own private balcony, perfect for morning coffee or checking the weather before heading out.Pets considered on a case-by-case basis. Open houses Tuesday, July 21, and Thursday, July 23, from 6:00 to 7:00 p.m. Please check before coming to confirm the property is still available and the open house has not been canceled.
Full Property Details
Full Property Details for 3404 Chestnut Ave
General
- Rent: $2,250
- Status: Closed
- Type: Townhouse
- Source: BrightMLSMidAtlantic
- MLS ID: MDBA2223610
- Added to Site: 59 day(s) ago
Rental Information
- Max. Lease (Mths): 12
- Min. Lease (Mths): 12
Interior
- Interior Features: Combination Kitchen/Dining, Floor Plan - Open, Recessed Lighting, Upgraded Countertops, Wood Floors
- Appliances: Dishwasher, Disposal, Dryer, Microwave, Oven/Range - Gas, Refrigerator, Washer
Rooms
Bathrooms
- Total Bathrooms: 3
- Full Bathrooms: 2
- Half Bathrooms: 1
- Main Floor Baths: 3
- Main - Full Baths: 2
- Main - 1/2 Baths: 1
Bedrooms
- Total Bedrooms: 2
- Bedrooms Main & Up: 2
Other Rooms
- Laundry: Lower Floor
Additional Information
- Security/Safety: Smoke Detector
Exterior
- Porch/Patio/Deck: Balcony, Deck(s), Roof
Parking
- Parking Type: Off Street
Location
- Municipality: BALTIMORE CITY
- County: BALTIMORE CITY
- Subdivision: HAMPDEN HISTORIC DISTRICT
- Driving Directions: GPS is best
- Historic District: Yes
School Information
- School District: Baltimore City Public Schools
Community
- Pets Allowed: Yes
- Pets: Case by Case Basis, Cats OK, Dogs OK, Pet Addendum/De
Heating & Cooling
- Central air: Yes
- Cooling Type: Central A/C, Programmable Thermostat
- Cooling Fuel: Natural Gas
- Heating Type: Forced Air
- Heating Fuel: Natural Gas
- Water Heater: Electric
Utilities
- Sewer: Public Sewer
- Water: Public
- Utility Description: Cable TV Available
Structural Information
- Architectural Style: Federal
- Structure Type: Interior Row/Townhouse
- Builder: NEFF REHABS
- Construction: Brick
- Basement: Yes
- Basement Entrance: Yes
- Basement Desc.: Connecting Stairway, Rear Entrance, Unfinished
- Foundation: Brick/Mortar
- Roof: Rubber
- Walls/Ceilings: Dry Wall
- Windows: Double Pane, ENERGY STAR Qualified, Wood Frame
- Doors: Atrium
- Stories Description: Main
- Square Feet: 1,182
- Sq. Ft. Source: Assessor
- Living Area: 1,182 Sq. Ft.
- Finished Above Grnd: 1,182 Sq. Ft.
- Year Built: 1900
- Year Built Source: Estimated
Lot Features
- Lot Size (Acres): 0.01
- Lot Size (Sq. Ft.): 435
- Lot Size Source: Estimated
- Zoning: B-1-2
Green Features
- Water Conservation: Low-Flow Fixtures
Financial Considerations
- Price Per Sq. Ft.: $1.9
- Application Fee: $50
- Move In Fee: Yes
- Security Deposit: $2,250
- Tenant Pays: Cable TV, Electricity, Heat, Internet, Utilities - All, Water, Repair Deductible - 200
Disclosures and Reports
- Ownership: Other
Listed by Cummings & Co. Realtors, Mary A Lynch
Sold by Unrepresented, Unrepresented

Schools
Schools serving 3404 Chestnut Ave
School District:Baltimore City Public Schools
| Name | Grades | Distance |
|---|---|---|
Hampden Elementary/Middle School 3608 Chestnut Avenue, Baltimore, MD 21211 | PK-8 | 0.2 mi |
Academy For College And Career Exploration 1300 West 36th Street, Baltimore, MD 21211 | 6-12 | 0.5 mi |
Stadium School 1400 Exeter Hall Avenue, Baltimore, MD 21218 | 6-8 | 1.5 mi |
Booker T. Washington Middle School 1301 McCulloh Street, Baltimore, MD 21217 | 6-8 | 1.8 mi |
Independence School Local I 1300 West 36th Street, Baltimore, MD 21211 | 9-12 | 0.5 mi |
Western High School 4600 Falls Road, Baltimore, MD 21209 | 9-12 | 1.4 mi |
Baltimore Polytechnic Institute 1400 West Cold Spring Lane, Baltimore, MD 21209 | 9-12 | 1.4 mi |
Baltimore Design School 1500 Barclay Street, Baltimore, MD 21202 | 6-10 | 1.8 mi |
Connexions Community Leadership Academy 2801 North Dukeland Street, Baltimore, MD 21216 | 6-12 | 2 mi |
Disclaimer:
School attendance boundaries provided by ATTOM Data Solutions and are for reference only. Contact the school directly to verify enrollment eligibility.
Price History for 3404 Chestnut Ave
Date
Details
Price
Change
Source
7/28/2026
Sold
$2,250
—
MLS
7/19/2026
Listed
$2,250
—
MLS
Disclaimer: Historical sales information is derived from public records provided by the county offices. Information is not guaranteed and should be independently verified.
3404 Chestnut Avenue, Baltimore, MD 21211 (MLS# MDBA2223610) is a Townhouse property that was sold at $2,250 on July 28, 2026. Want to learn more about 3404 Chestnut Avenue? Do you have questions about finding other real estate for sale or rent in Baltimore? You can browse all Baltimore rentals or contact a Coldwell Banker agent to request more information.