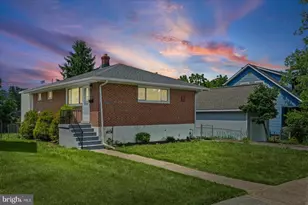
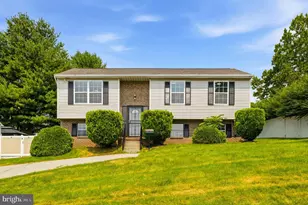
Full Property Details for 6428 Gilmore St
General
- Price: $409,900
- Taxes: $2,309 (2026)
- Status: Active
- Type: Single Family
- Source: BrightMLSMidAtlantic
- MLS ID: MDBC2179784
- Updated: Today (10/30/2026)
- Added to Site: Today
Interior
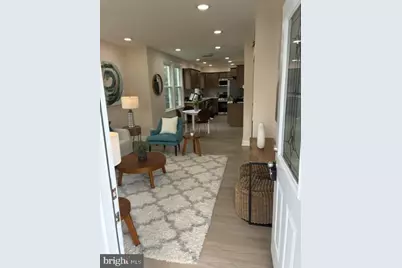
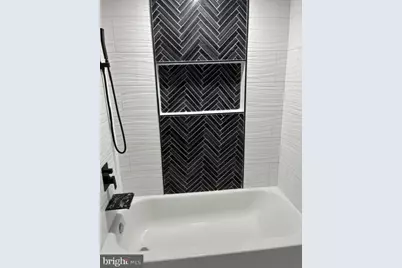
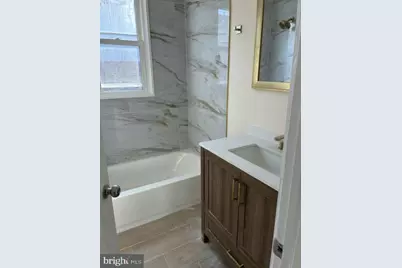
- Interior Features: Bathroom - Stall Shower, Bathroom - Tub Shower, Combination Dining/Living, Entry Level Bedroom, Floor Plan - Open, Kitchen - Gourmet, Primary Bath(s), Recessed Lighting, Upgraded Countertops
- Fireplace: Yes
- Number of Fireplaces: 1
- Fireplace(s): Electric
- Appliances: Built-In Microwave, Dishwasher, Exhaust Fan, Refrigerator, Stove
- Flooring: Luxury Vinyl Tile
Rooms
- Total Bathrooms: 3
- Full Bathrooms: 3
- Upper Floor Baths: 1
- Upper - Full Baths: 1
- Main Floor Baths: 1
- Main - Full Baths: 1
- Lower Floor Baths: 1
- Lower - Full Baths: 1
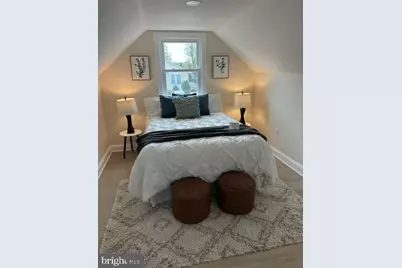
- Total Bedrooms: 4
- Bedrooms Upper: 1
- Bedrooms Lower: 1
- Bedrooms Main & Up: 2
Exterior
- Exterior Features: Sidewalks, Street Lights
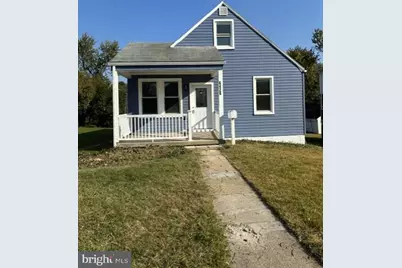
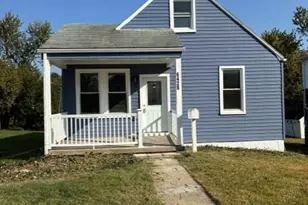
- Porch/Patio/Deck: Porch(es)
Parking
Location
- County: BALTIMORE
- Subdivision: BROAD ACRES
- Driving Directions: Windsor Mill Rd to right on Englewood Ave to right on Gilmore
School Information
- School District: Baltimore County Public Schools
Community
- Pets Allowed: Yes
- Pets: No Pet Restrictions
Heating & Cooling
- Central air: Yes
- Cooling Type: Central A/C
- Cooling Fuel: Electric
- Heating Type: 90% Forced Air
- Heating Fuel: Natural Gas
- Water Heater: Electric
Utilities
- Sewer: Public Sewer
- Water: Public
Structural Information
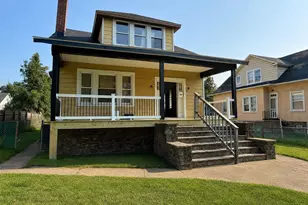
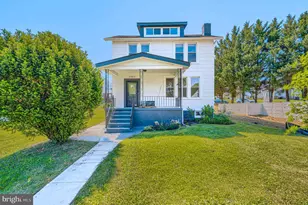
- Architectural Style: Cape Cod
- Structure Type: Detached
- Construction: Wood Siding
- Basement: Yes
- Basement Desc.: Daylight, Partial, Fully Finished
- Foundation: Other
- Stories Description: Lower 1, Main, Upper 1
- Square Feet: 2,190
- Sq. Ft. Source: Estimated
- Living Area: 2,190 Sq. Ft.
- Finished Above Grnd: 1,326 Sq. Ft.
- Finished Below Grnd: 864 Sq. Ft.
- Year Built: 1939
- Year Built Source: Assessor
- Property Condition: Excellent
Unit Information
- Bathrooms-Lower: 1
- Bedrooms-Lower: 1
Lot Features
- Lot Size (Acres): 0.16
- Lot Size (Sq. Ft.): 7,000
- Lot Size Source: Assessor
- Zoning: RES
Financial Considerations
- Price Per Sq. Ft.: $309.13
- Assessment Year: 2026
- County Tax: $2,309
- County Tax Freq: Annually
- Tax w/Assessment: $190,500
- Tax Amount: $2,309
- Tax Year: 2026
- Tax Total Finished Sq. Ft.: 1326
Disclosures and Reports
- Ownership: Fee Simple
- Lot Number: 361
Listed by Long & Foster Real Estate, Inc., Angela M Evans and Long & Foster Real Estate, Inc., Steven M Daniller