This is a carousel with tiles that activate property listing cards. Use the previous and next buttons to navigate.
1/1
$368,000
This is a carousel with tiles that activate property listing cards. Use the previous and next buttons to navigate.
1/1
Property Description
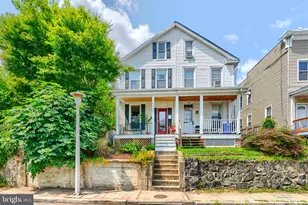
Some homes are remodeled. Others: Preserved. Built in 1847, this extraordinary Woodberry residence has carefully revealed rather than modernized beyond recognition, allowing nearly two centuries of craftsmanship to remain visible. Massive exposed beams. Original stone walls and wide plank wooden floors. Wood burning fireplace. Hand-built staircase. Honest, hand-hewn, materials that have quietly witnessed generations of Baltimore history. The kitchen respects the home's story with natural wood cabinetry, a classic vintage-style gas range, and sunlight filtering through the overhead skylight. 3rd heat system is Radiant heat, floors one and two , and solar tubes lighting the top floor. All wood windows. The original proportions and materials feel more European cottage than heart of Baltimore. Out the back door a stone path leads to the frog pond and parking pad. Outside your front door, Woodberry continues that same story. Minutes to Artifact Coffee, La Cuchara, Union Collective, the Jones Falls Trail, Clipper Mill, and Light Rail. Bike to Hampden. Commute downtown in minutes. Some buyers are looking for another renovated house. Others have been waiting years to find something like this.
Full Property Details
Full Property Details for 3456 Seneca St
General
- Sold For: $368,000
- Taxes: $2,928 (2015)
- Status: Closed
- Type: Single Family
- Source: BrightMLSMidAtlantic
- MLS ID: MDBA2221872
- Added to Site: 52 day(s) ago
Interior
- Interior Features: Kitchen - Country, Kitchen - Table Space
- Fireplace: Yes
- Number of Fireplaces: 1
- Fireplace(s): Free Standing, Wood
- Appliances: Dishwasher, Dryer, Dryer - Front Loading, Stove, Washer, Washer - Front Loading, Water Heater
- Flooring: Hardwood
Rooms
Bathrooms
- Total Bathrooms: 1
- Full Bathrooms: 1
- Upper Floor Baths: 1
- Upper - Full Baths: 1
Bedrooms
- Total Bedrooms: 4
- Bedrooms Upper: 4
- Bedrooms-Up2: 2
Other Rooms
- Laundry: Has Laundry, Main Floor
Additional Information
- Shared Amenities: None
Parking
- Parking Type: Off Street
Location
- Municipality: BALTIMORE CITY
- County: BALTIMORE CITY
- Subdivision: HAMPDEN HISTORIC DISTRICT
- Cross Streets: Clipper Rd
- Driving Directions: take a slight right on to Clipper Rd to access the rear driveway and parking pad.
- Direction Faces: East
- Historic District: Yes
- City Limits: Yes
School Information
- School District: Baltimore City Public Schools
Community
- Assoc. Fees Include: None
- Pets Allowed: Yes
- Pets: No Pet Restrictions
Heating & Cooling
- Cooling Type: Ductless/Mini-Split, Ceiling Fan(s)
- Cooling Fuel: Electric
- Heating Type: Wood Burn Stove
- Heating Fuel: Natural Gas
- Water Heater: Natural Gas
Utilities
- Sewer: Public Sewer
- Water: Public
Structural Information
- Architectural Style: Other, Farmhouse/National Folk
- Structure Type: Twin/Semi-Detached
- Construction: Stone, Shake Siding
- Basement: Yes
- Basement Entrance: Yes
- Basement Desc.: Outside Entrance, Rear Entrance, Unfinished
- Foundation: Crawl Space
- Walls/Ceilings: Beamed Ceilings, Unfinished Walls
- Stories Description: Main, Upper 1, Upper 2
- Square Feet: 1,359
- Sq. Ft. Source: Estimated
- Living Area: 1,359 Sq. Ft.
- Finished Above Grnd: 1,359 Sq. Ft.
- Year Built: 1847
- Year Built Source: Estimated
Lot Features
- Lot Size (Acres): 0.07
- Lot Size (Sq. Ft.): 2,900
- Lot Size Source: Estimated
- Zoning: 0R060
Financial Considerations
- Price Per Sq. Ft.: $275.94
- Assessment Year: 2015
- City/TownTax: $2,789
- City/TownTax Freq: Annually
- County Tax: $138
- County Tax Freq: Annually
- Tax w/Assessment: $126,700
- Tax Amount: $2,928
- Tax Year: 2015
- Terms: Standard Sale
Disclosures and Reports
- Ownership: Fee Simple
- Section: 4
- Lot Number: 13
Listed by EXP Realty, LLC, Susan B Carroll and EXP Realty, LLC, LaRae Puetz
Sold by Cummings & Co. Realtors, Naomi Reetz

Get Pre-Approved Today
Schools
Schools serving 3456 Seneca St
School District:Baltimore City Public Schools
| Name | Grades | Distance |
|---|---|---|
Hampden Elementary/Middle School 3608 Chestnut Avenue, Baltimore, MD 21211 | PK-8 | 0.7 mi |
Academy For College And Career Exploration 1300 West 36th Street, Baltimore, MD 21211 | 6-12 | 0.3 mi |
Connexions Community Leadership Academy 2801 North Dukeland Street, Baltimore, MD 21216 | 6-12 | 1.4 mi |
Booker T. Washington Middle School 1301 McCulloh Street, Baltimore, MD 21217 | 6-8 | 2.1 mi |
Independence School Local I 1300 West 36th Street, Baltimore, MD 21211 | 9-12 | 0.3 mi |
Baltimore Polytechnic Institute 1400 West Cold Spring Lane, Baltimore, MD 21209 | 9-12 | 1 mi |
Western High School 4600 Falls Road, Baltimore, MD 21209 | 9-12 | 1.1 mi |
Stadium School 1400 Exeter Hall Avenue, Baltimore, MD 21218 | 6-8 | 2.3 mi |
K.A.S.A. (Knowledge And Success Academy) 2000 Edgewood Street, Baltimore, MD 21216 | 6-12 | 2.3 mi |
Disclaimer:
School attendance boundaries provided by ATTOM Data Solutions and are for reference only. Contact the school directly to verify enrollment eligibility.
Price & Sales History for 3456 Seneca St
Date
Details
Price
Change
Source
8/03/2026
Sold
$368,000
-1.87%
MLS
7/09/2026
Listed
$375,000
—
MLS
Disclaimer: Historical sales information is derived from public records provided by the county offices. Information is not guaranteed and should be independently verified.
3456 Seneca Street, Baltimore, MD 21211 (MLS# MDBA2221872) is a Single Family property that was sold at $368,000 on August 03, 2026. Want to learn more about 3456 Seneca Street? Do you have questions about finding other Single Family real estate for sale in Baltimore? You can browse all Baltimore real estate or contact a Coldwell Banker agent to request more information.