No photo available
$625,000 Coming Soon
Property Description
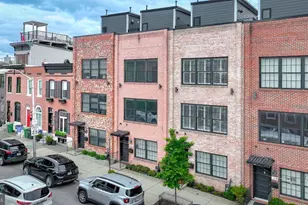
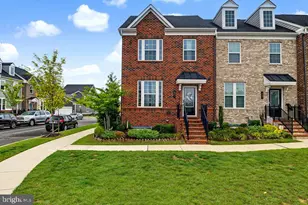
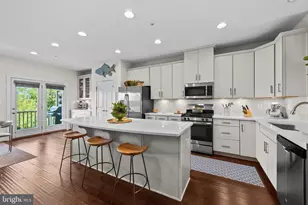
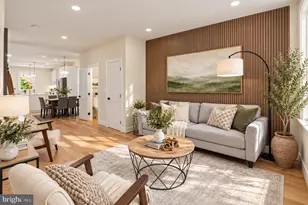
Forty townhomes sit on this hilltop off West 41st Street, tucked away and quiet, yet fifteen walkable minutes from the Avenue in Hampden. This is the one where the list of upgrades is extensive. Built in 2017, then upgraded with real taste over the years since: hardwood added throughout the first, third, and fourth floors, custom closets, designer wallpaper, and a kitchen that is a real show stopper. Black cabinetry and gold hardware, a waterfall quartz island with seating, KitchenAid oven gas range, walk-in pantry, and a built-in bar with glass front cabinetry, all of it opening to a dining area under a brass chandelier and a living room warmed by a gold botanical wall. French doors lead to a deck at treetop level with a retractable awning you can run by remote. The whole third floor belongs to the owners: a double vanity bath with a seated makeup station and glass shower, laundry just outside the door, and a dressing room so generous it could convert back to one or two additional bedrooms, currently fitted with custom shelving, pull-down rods, mirrors and plantation shutters. One more flight up, an additional family room or flexible space with an emerald tiled bath opens onto the rooftop deck, where the trees fall away and the horizon runs clear to the Television Hill towers. Downstairs, the entry level holds a full suite with its own bath and a walkout to a fenced turf yard backing to woods, plus the attached garage with epoxy flooring. There's nothing left to do here but decide which deck you want your coffee on!
Full Property Details
Full Property Details for 4218 Skyview
General
- Price: $625,000
- HOA FEE: $115/month
- Taxes: $9,390 (2026)
- Status: Coming Soon
- Type: Townhouse
- Source: BrightMLSMidAtlantic
- MLS ID: MDBA2229740
- Updated: 9/1/2026
- Added to Site: 1 day(s) ago
- Expected Market Date: 9/10/2026
Interior
- Rooms/Areas: Living Room, Dining Room, Primary Bedroom, Bedroom 2, Kitchen, Family Room, 2nd Stry Fam Rm, Laundry, Storage Room, Primary Bathroom, Full Bath, Half Bath
- Interior Features: Combination Kitchen/Dining, Dining Area, Floor Plan - Open, Kitchen - Island, Kitchen - Table Space, Sprinkler System, Walk-in Closet(s), Wet/Dry Bar, Window Treatments, Wood Floors, Attic, Ceiling Fan(s), Entry Level Bedroom, Family Room Off Kitchen, Kitchen - Gourmet, Recessed Lighting, Upgraded Countertops
- Appliances: Built-In Microwave, Dishwasher, Disposal, Dryer - Front Loading, Icemaker, Oven/Range - Gas, Range Hood, Refrigerator, Washer - Front Loading, Water Heater, Exhaust Fan, Freezer, Stainless Steel Appliances, Water Heater - Tankless
- Flooring: Tile/Brick, Vinyl
Rooms
Bathrooms
- Total Bathrooms: 6
- Full Bathrooms: 4
- Half Bathrooms: 2
- Upper 3 - Full Baths: 1
- Upper 2 - Full Baths: 2
- Upper Floor Baths: 4
- Upper - Full Baths: 3
- Upper - 1/2 Baths: 1
- Main Floor Baths: 2
- Main - Full Baths: 1
- Main - 1/2 Baths: 1
Bedrooms
- Total Bedrooms: 3
- Bedrooms Upper: 2
- Bedrooms-Up2: 2
- Bedrooms Main & Up: 1
Other Rooms
- Laundry: Dryer In Unit, Upper Floor, Washer In Unit
Exterior
- Exterior Features: Awning(s), Exterior Lighting, Sidewalks, Street Lights
- Porch/Patio/Deck: Deck(s), Roof
Parking
- Garage: Yes
- Garage Spaces: 1
- Total Spaces: 2
- Parking Features: Concrete Driveway
- Parking Type: Attached Garage, Driveway
- Garage Description: Garage - Front Entry, Garage Door Opener, Inside Access
Location
- Municipality: Baltimore City
- County: BALTIMORE CITY
- Subdivision: SKYVIEW
- Driving Directions: From Falls Road turn onto W 43rd Street. Go to the right as it becomes Skyview and property will be on the right.
- Direction Faces: East
- Location Details: Urban
- City Limits: Yes
School Information
- School District: Baltimore City Public Schools
Community
- Association: Yes
- Assoc. Name: SKYVIEW HOMEOWNERS ASSOCIATION
- Assoc. Fees Include: Common Area Maintenance, Snow Removal
- Pets Allowed: Yes
- Pets: No Pet Restrictions
Heating & Cooling
- Central air: Yes
- Cooling Type: Central A/C
- Cooling Fuel: Electric
- Heating Type: Forced Air
- Heating Fuel: Natural Gas
- Water Heater: Natural Gas, Tankless
Utilities
- Sewer: Public Sewer
- Water: Public
Structural Information
- Architectural Style: Traditional
- Structure Type: Interior Row/Townhouse
- Construction: Brick, Vinyl Siding
- Foundation: Slab
- Roof: Asphalt
- Walls/Ceilings: 9'+ Ceilings, Dry Wall
- Windows: Double Pane, Energy Efficient, Double Hung
- Stories Description: Main, Upper 1, Upper 2, Upper 3
- Square Feet: 2,349
- Sq. Ft. Source: Estimated
- Living Area: 2,349 Sq. Ft.
- Finished Above Grnd: 2,349 Sq. Ft.
- Year Built: 2017
- Year Built Source: Assessor
- Property Condition: Excellent
Additional Structures
- Other Structures: Shed
Lot Features
- Property View: City, Panoramic, Street
- Lot Size (Acres): 0.03
- Lot Size (Sq. Ft.): 1,306
- Lot Size Source: Estimated
- Zoning: R-7
- Lot Description: Interior, Landscaping, No Thru Street, Rear Yard, Road Frontage, Sloping
- Fencing (Description): Aluminum, Rear
Financial Considerations
- Price Per Sq. Ft.: $266.07
- Association Fee: $115
- Assoc Fee Freq.: Monthly
- Assessment Year: 2026
- City/TownTax: $8,945
- City/TownTax Freq: Annually
- County Tax: $446
- County Tax Freq: Annually
- Tax w/Assessment: $447,267
- Tax Amount: $9,390
- Tax Year: 2026
- Tax Total Finished Sq. Ft.: 2349
Disclosures and Reports
- Ownership: Fee Simple
- Inclusions: Den & Primary Bedroom TVs, upper deck lounge chairs with cushions, small outdoor table, fire pit
- Section: 2
- Lot Number: 134
Listed by EXP Realty, LLC, Diana Pham
Get Pre-Approved Today
Schools
Schools serving 4218 Skyview
School District:Baltimore City Public Schools
| Name | Grades | Distance |
|---|---|---|
Medfield Heights Elementary School 4300 Buchanan Avenue, Baltimore, MD 21211 | PK-5 | 0.3 mi |
Academy For College And Career Exploration 1300 West 36th Street, Baltimore, MD 21211 | 6-12 | 0.6 mi |
Connexions Community Leadership Academy 2801 North Dukeland Street, Baltimore, MD 21216 | 6-12 | 2.1 mi |
Stadium School 1400 Exeter Hall Avenue, Baltimore, MD 21218 | 6-8 | 2.2 mi |
Independence School Local I 1300 West 36th Street, Baltimore, MD 21211 | 9-12 | 0.6 mi |
Western High School 4600 Falls Road, Baltimore, MD 21209 | 9-12 | 0.6 mi |
Baltimore Polytechnic Institute 1400 West Cold Spring Lane, Baltimore, MD 21209 | 9-12 | 0.6 mi |
Baltimore I.T. Academy 900 Woodbourne Avenue, Baltimore, MD 21212 | 6-8 | 2.2 mi |
Booker T. Washington Middle School 1301 McCulloh Street, Baltimore, MD 21217 | 6-8 | 2.5 mi |
Disclaimer:
School attendance boundaries provided by ATTOM Data Solutions and are for reference only. Contact the school directly to verify enrollment eligibility.
Price & Sales History for 4218 Skyview
Date
Details
Price
Change
Source
9/01/2026
Listed
$625,000
-0.79%
MLS
10/24/2023
Sold
$630,000
—
Public Record
Disclaimer: Historical sales information is derived from public records provided by the county offices. Information is not guaranteed and should be independently verified.
Tax History
Tax History for 4218 Skyview
Year
Property Taxes
Change
Tax Assessment
Change
2023
$9,390
-11%
$397,900
-11%
2022
$10,519
2%
$445,700
2%
2021
$10,347
13%
$438,433
2%
2021
$9,141
2%
$431,167
2%
2020
$8,985
—
$423,900
1%
2019
$9,009
3717%
$418,167
4082%
2018
$236
—
$10,000
—
2017
$236
—
$10,000
—
Disclaimer: Historical tax information is derived from public records provided by the county offices. Information is not guaranteed and should be independently verified.
Estimate the Cost
Estimate the Cost for 4218 Skyview
4218 Skyview, Baltimore, MD 21211 (MLS# MDBA2229740) is a Townhouse property with 3 bedrooms, 4 full bathrooms and 2 partial bathrooms. 4218 Skyview is currently listed for $625,000 and was received on September 01, 2026. Want to learn more about 4218 Skyview? Do you have questions about finding other Townhouse real estate for sale in Cold Spring? You can browse all Cold Spring real estate or contact a Coldwell Banker agent to request more information.