This is a carousel with tiles that activate property listing cards. Use the previous and next buttons to navigate.
$3,200 Just Listed
This is a carousel with tiles that activate property listing cards. Use the previous and next buttons to navigate.
Full Property Details for 4662 Hudson St
General
- Rent: $3,200
- Status: Active
- Type: Townhouse
- Source: BrightMLSMidAtlantic
- MLS ID: MDBA2231248
- Updated: Today (9/23/2026)
- Added to Site: Today
Rental Information
- Max. Lease (Mths): 24
- Min. Lease (Mths): 12
- Rent Includes: HVAC Maint, Parking, Pest Control, Taxes, Trash Removal, Other, Lawn Service
Interior
- Number of Rooms: 21
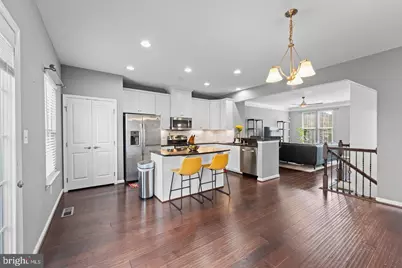
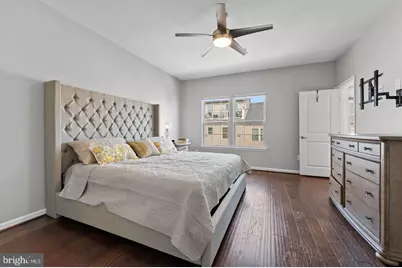
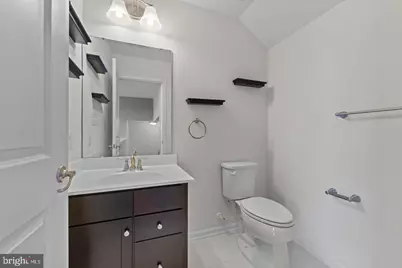
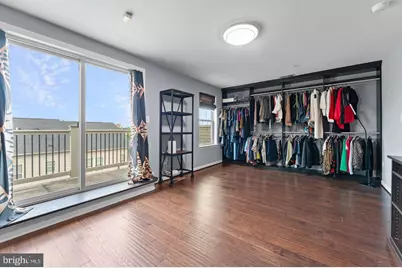
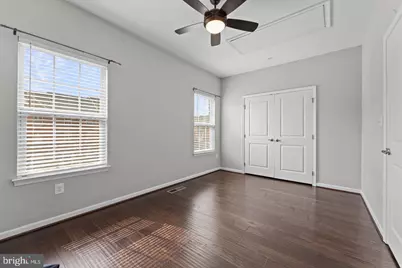
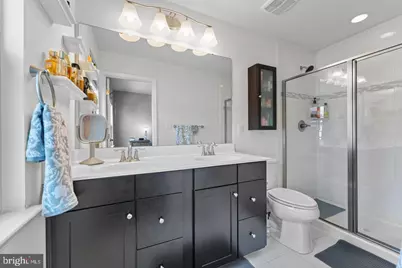
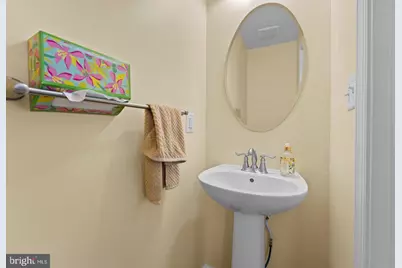
- Rooms/Areas: Living Room, Dining Room, Primary Bedroom, Bedroom 2, Bedroom 4, Kitchen, Foyer, Laundry, Utility Room, Bathroom 2, Primary Bathroom, Half Bath
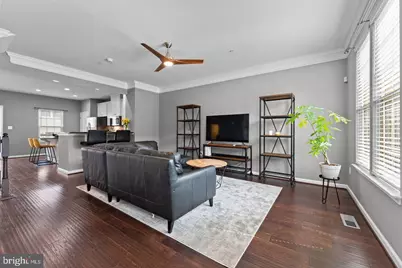
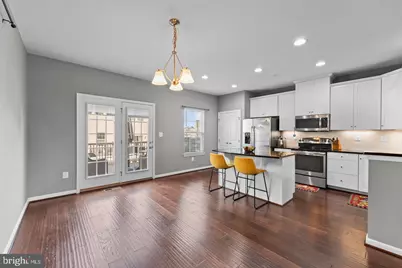
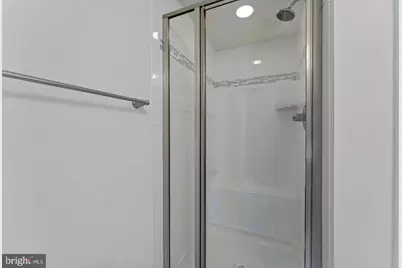
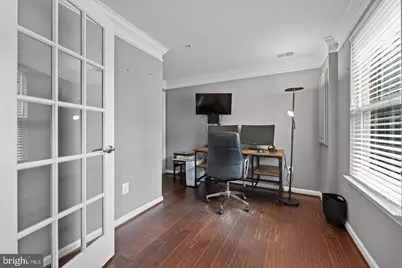
- Interior Features: Bathroom - Stall Shower, Bathroom - Walk-In Shower, Ceiling Fan(s), Dining Area, Family Room Off Kitchen, Floor Plan - Open, Kitchen - Island, Pantry, Window Treatments, Wood Floors
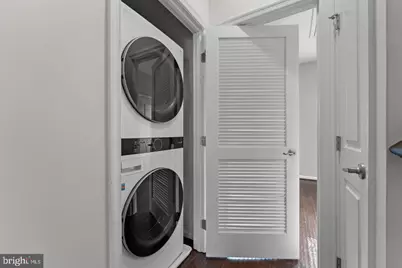
- Appliances: Built-In Microwave, Dishwasher, Disposal, Humidifier, Oven/Range - Electric, Refrigerator, Stainless Steel Appliances, Washer/Dryer Stacked
- Flooring: Luxury Vinyl Plank, Carpet, Tile/Brick
Rooms
Bathrooms
- Total Bathrooms: 4
- Full Bathrooms: 3
- Half Bathrooms: 1
- Upper 2 - Full Baths: 1
- Upper Floor Baths: 3
- Upper - Full Baths: 3
- Main Floor Baths: 1
- Main - 1/2 Baths: 1
Bedrooms
- Total Bedrooms: 4
- Bedrooms Upper: 3
- Bedrooms Lower: 1
- Bedrooms-Up2: 1
Other Rooms
- Laundry: Dryer In Unit, Upper Floor, Washer In Unit
Additional Information
- Shared Amenities: Common Grounds, Tot Lots/Playground
- Security/Safety: Carbon Monoxide Detector(s), Smoke Detector, Sprinkler System - Indoor
Exterior
- Exterior Features: Exterior Lighting, Flood Lights, Gutter System, Street Lights, Other
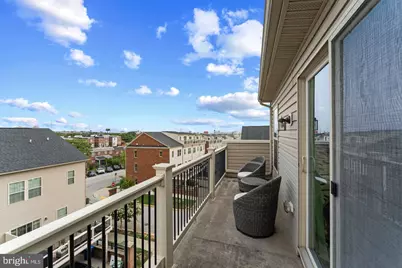
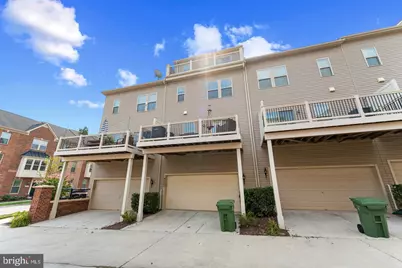
- Porch/Patio/Deck: Deck(s)
Parking
- Garage: Yes
- Garage Spaces: 2
- Total Spaces: 2
- Parking Features: Free, Paved Driveway, Private, Secure Parking
- Parking Type: Attached Garage
- Garage Description: Garage - Rear Entry
Location
- Municipality: Baltimore City
- County: BALTIMORE CITY
- Subdivision: O'DONNELL SQUARE
- Driving Directions: ***USE GPS***895 N, take Exit 11B for O'Donnell St. Keep right after Royal Farms onto Oldham St. Turn left onto Hudson St.
- Direction Faces: South
- Location Details: Suburban
School Information
- School District: Baltimore City Public Schools
- Elementary School: John Ruhrah
- High School: Patterson
Community
- Assoc. Fees Include: Common Area Maintenance, Snow Removal
- Pets Allowed: Yes
- Pets: Case by Case Basis
Heating & Cooling
- Central air: Yes
- Cooling Type: Ceiling Fan(s), Central A/C, Dehumidifier, Programmable Thermostat, Energy Star Cooling System
- Cooling Fuel: Electric
- Heating Type: Heat Pump(s), Programmable Thermostat, Energy Star Heating System
- Heating Fuel: Electric
- Water Heater: Electric
Utilities
- Sewer: Public Sewer
- Water: Public
- Utility Description: Electric Available, Cable TV Available, Natural Gas Available, Phone Available, Sewer Available, Under Ground, Water Available, Other
Structural Information
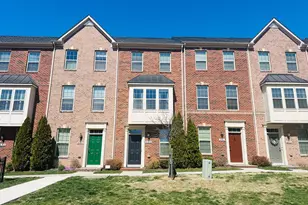
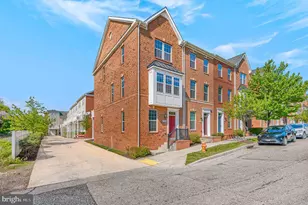
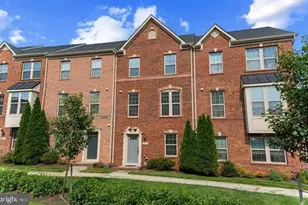
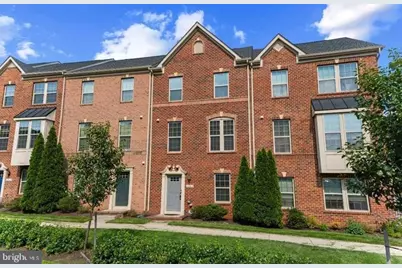
- Architectural Style: Colonial
- Structure Type: Interior Row/Townhouse
- Builder: Ryan Homes
- Construction: Brick, Concrete, Tile, Other, Vinyl Siding, Brick Front
- Foundation: Concrete Perimeter
- Roof: Architectural Shingle
- Walls/Ceilings: 9'+ Ceilings, Dry Wall, High
- Windows: Double Pane, Energy Efficient, Insulated
- Doors: Insulated, Storm
- Stories/Levels: 4
- Stories Description: Lower 1, Main, Upper 1, Upper 2
- Square Feet: 2,522
- Sq. Ft. Source: Estimated
- Living Area: 2,472 Sq. Ft.
- Finished Above Grnd: 2,072 Sq. Ft.
- Finished Below Grnd: 400 Sq. Ft.
- Year Built: 2015
- Year Built Source: Estimated
- Property Condition: Excellent
Unit Information
Unit 1
- Bedrooms-Lower: 1
Lot Features
- Property View: Street
- Lot Size (Acres): 0.03
- Lot Size (Sq. Ft.): 1,306
- Lot Size Source: Estimated
- Street/Road Desc.: Concrete
- Zoning: R-8
- Lot Description: No Thru Street, Front Yard
Green Features
- Energy Efficient: Appliances, Construction, Flooring, HVAC, Lighting
Financial Considerations
- Price Per Sq. Ft.: $1.54
- Application Fee: $50
- Security Deposit: $3,200
- Tax w/Assessment: $386,800
- Owner Pays: Advertising/Licenses and Permits, Association Fees, Lawn/Shrub Care, Management, Pest Control, Repairs, Reserves for Replacement, Sewer Maintenance, Snow Removal, Taxes - Real Estate, Other
- Tenant Pays: Utilities - All, Windows/Screens, Minor Interior Maintenance, Light Bulbs/Filters/Fuses/Alarm Care, Repair Deductible - 100
- Tax Total Finished Sq. Ft.: 2072
Disclosures and Reports
- Ownership: Other
- Inclusions: All Appliances & Fixed Property.
- Purchase Optional: Yes
Listed by Keller Williams Preferred Properties, Brian Marzo
Schools serving 4662 Hudson St
| Name | Grades | Distance |
|---|---|---|
John Ruhrah Elementary School 701 Rappolla Street, Baltimore, MD 21224 | PK-8 | 0.2 mi |
The Crossroads School 802 South Caroline Street, Baltimore, MD 21231 | 6-8 | 2.2 mi |
National Academy Foundation 540 North Caroline Street, Baltimore, MD 21205 | 6-12 | 2.4 mi |
Vanguard Collegiate Middle School 5000 Truesdale Avenue, Baltimore, MD 21206 | 6-8 | 2.6 mi |
Patterson High School 100 Kane Street, Baltimore, MD 21224 | 9-12 | 1.2 mi |
Paul Laurence Dunbar High School 1400 Orleans Street, Baltimore, MD 21231 | 9-12 | 2.4 mi |
Digital Harbor High School 1100 Covington Street, Baltimore, MD 21230 | 9-12 | 2.8 mi |
Afya Public Charter Middle School 2800 Brendan Avenue, Baltimore, MD 21213 | 6-8 | 3 mi |
Baltimore Leadership School For Young Women 128 West Franklin Street, Baltimore, MD 21201 | 6-12 | 3.4 mi |
Price History for 4662 Hudson St
4662 Hudson Street, Baltimore, MD 21224 (MLS# MDBA2231248) is a Townhouse property with 4 bedrooms, 3 full bathrooms and 1 partial bathroom. 4662 Hudson Street is currently listed for rent at $3,200 and was received on September 23, 2026. Want to learn more about 4662 Hudson Street? Do you have questions about finding other real estate for sale or rent in Baltimore? You can browse all Baltimore rentals or contact a Coldwell Banker agent to request more information.