This is a carousel with tiles that activate property listing cards. Use the previous and next buttons to navigate.
1/1
$355,000
This is a carousel with tiles that activate property listing cards. Use the previous and next buttons to navigate.
1/1
Property Description
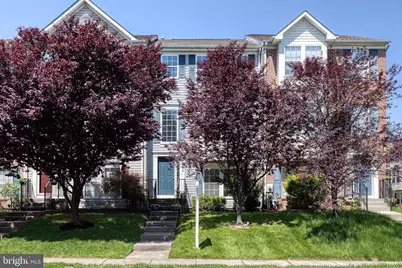
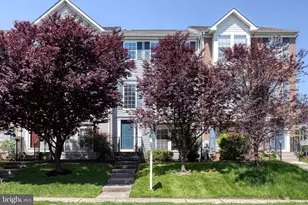
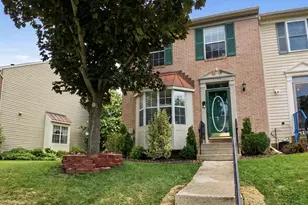
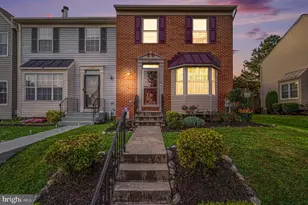
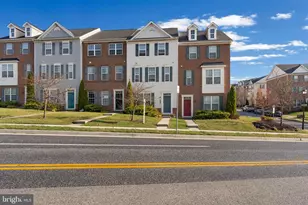
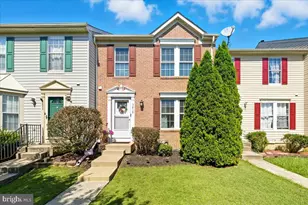
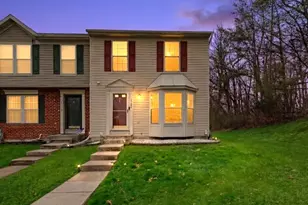
We have received multiple offers- please send your highest and best by tomorrow 5/11 at 7pm. Thank you!!! Exceptional Properties. Exceptional Clients. Welcome to 5048 Kemsley Court!! A beautifully maintained and move-in ready townhome that truly checks every box. From the moment you step inside, you'll notice the care and pride of ownership throughout. The main level features a spacious, light-filled living room complete with a cozy fireplace and stunning cherry hardwood floors that flow seamlessly throughout. Freshly painted from top to bottom and paired with brand new carpet, this home feels crisp, clean, and completely refreshed. The kitchen and dining area open to a private rear deck-perfect for relaxing, entertaining, or enjoying your morning coffee. Upstairs, you'll find three generously sized bedrooms, including a luxurious primary suite featuring a private ensuite bathroom and dual walk-in closets, a rare and highly desirable feature. With three full bathrooms and an additional half bath, there's plenty of space and convenience for everyone. The lower level offers a versatile bonus room ideal for a home office, gym, or additional living space, along with access to the oversized two-car garage, providing ample storage and functionality. Major updates have already been taken care of for you, including a newer roof (just 1.5 years old), HVAC system (6.5 years old), water heater (2019), and washer/dryer (approximately 5 years old), giving you peace of mind for years to come. Location is everything, and this home delivers, just minutes from shopping, dining, and entertainment at White Marsh, including Target, TJ Maxx, Barnes & Noble, and The Avenue. This is the one you've been waiting for beautiful, updated, and in an unbeatable location. Schedule your private showing today before it's gone!
Full Property Details
Full Property Details for 5048 Kemsley Ct
General
- Sold For: $355,000
- HOA FEE: $45/month
- Taxes: $3,720 (2025)
- Status: Closed
- Type: Townhouse
- Source: BrightMLSMidAtlantic
- MLS ID: MDBC2160966
- Added to Site: 73 day(s) ago
Interior
- Fireplace: Yes
- Number of Fireplaces: 1
- Fireplace(s): Fireplace - Glass Doors, Heatilator
- Appliances: Dishwasher, Dryer, Washer, Disposal, Microwave, Refrigerator
Rooms
Bathrooms
- Total Bathrooms: 4
- Full Bathrooms: 3
- Half Bathrooms: 1
- Upper Floor Baths: 2
- Upper - Full Baths: 2
- Main Floor Baths: 1
- Main - 1/2 Baths: 1
- Lower Floor Baths: 1
- Lower - Full Baths: 1
Bedrooms
- Total Bedrooms: 3
- Bedrooms Upper: 3
Exterior
- Exterior Features: Sidewalks
- Porch/Patio/Deck: Deck(s)
Parking
- Garage: Yes
- Garage Spaces: 2
- Total Spaces: 2
- Parking Features: Unassigned
- Parking Type: Attached Garage
- Garage Description: Garage Door Opener
Location
- County: BALTIMORE
- Subdivision: EATON SQUARE
- Driving Directions: Franklin Square Dr to Kemsley road and follow it around to Kemsley Ct
School Information
- School District: Baltimore County Public Schools
Community
- Association: Yes
- Assoc. Name: EATON SQUARE HOMEOWNERS ASSOCIATION
Heating & Cooling
- Cooling Type: Other
- Cooling Fuel: Electric
- Heating Type: Forced Air
- Heating Fuel: Natural Gas
- Water Heater: Natural Gas
Utilities
- Sewer: Public Sewer
- Water: Public
- Utility Description: Electric Available, Natural Gas Available
Structural Information
- Architectural Style: Colonial
- Structure Type: Interior Row/Townhouse
- Builder: RYLAND
- Construction: Shingle Siding
- Basement: Yes
- Basement Entrance: Yes
- Basement Desc.: Daylight, Partial, Fully Finished, Outside Entrance, Rear Entrance, Sump Pump
- Foundation: Block
- Roof: Asphalt
- Walls/Ceilings: Cathedral Ceilings
- Windows: Screens
- Stories Description: Lower 1, Main, Upper 1
- Square Feet: 1,936
- Sq. Ft. Source: Assessor
- Living Area: 1,936 Sq. Ft.
- Finished Above Grnd: 1,936 Sq. Ft.
- Year Built: 2002
- Year Built Source: Assessor
Unit Information
Unit 1
- Bathrooms-Lower: 1
Lot Features
- Property View: Trees/Woods
- Lot Size (Acres): 0.04
- Lot Size (Sq. Ft.): 1,820
- Lot Size Source: Assessor
- Zoning: RESIDENTIAL
Financial Considerations
- Price Per Sq. Ft.: $183.37
- Association Fee: $45
- Assoc Fee Freq.: Monthly
- Assessment Year: 2026
- County Tax: $3,720
- County Tax Freq: Annually
- Tax w/Assessment: $330,100
- Tax Amount: $3,720
- Tax Year: 2025
- Terms: Standard Sale
- Tax Total Finished Sq. Ft.: 1936
Disclosures and Reports
- Ownership: Fee Simple
- Lot Number: 95
Listed by AB & Co Realtors, Inc., Caroline Patricia Stamm
Sold by Mr. Lister Realty, Jeremy Michael McDonough

Get Pre-Approved Today
Schools
Schools serving 5048 Kemsley Ct
School District:Baltimore County Public Schools
| Name | Grades | Distance |
|---|---|---|
Vincent Farm Elementary School 6019 Ebenezer Road, White Marsh, MD 21162 | PK-5 | 2.7 mi |
Overlea High & Academy Of Finance 5401 Kenwood Avenue, Baltimore, MD 21206 | 9-12 | 2.8 mi |
Disclaimer:
School attendance boundaries provided by ATTOM Data Solutions and are for reference only. Contact the school directly to verify enrollment eligibility.
Price & Sales History for 5048 Kemsley Ct
Date
Details
Price
Change
Source
6/09/2026
Sold
$355,000
—
MLS
5/06/2026
Listed
$355,000
—
MLS
Disclaimer: Historical sales information is derived from public records provided by the county offices. Information is not guaranteed and should be independently verified.
5048 Kemsley Court, Baltimore, MD 21237 (MLS# MDBC2160966) is a Townhouse property that was sold at $355,000 on June 09, 2026. Want to learn more about 5048 Kemsley Court? Do you have questions about finding other Townhouse real estate for sale in Baltimore? You can browse all Baltimore real estate or contact a Coldwell Banker agent to request more information.