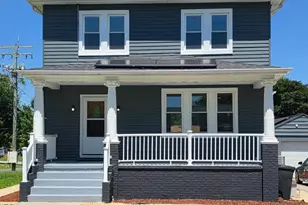
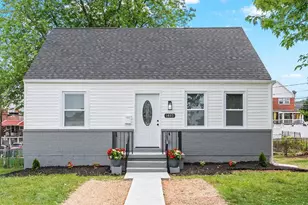
Full Property Details for 5903 Hilltop Ave
General
- Sold For: $415,000
- Taxes: $3,203 (2025)
- Status: Closed
- Type: Single Family
- Source: BrightMLSMidAtlantic
- MLS ID: MDBC2147244
- Added to Site: 267 day(s) ago
Interior
- Number of Rooms: 13
- Rooms/Areas: Living Room, Dining Room, Bedroom 2, Bedroom 3, Kitchen, Bedroom 1, Laundry, Bathroom 1, Half Bath
- Interior Features: Dining Area, Kitchen - Eat-In, Kitchen - Gourmet, Recessed Lighting, Wainscotting, Wood Floors
- Fireplace: Yes
- Number of Fireplaces: 1
- Fireplace(s): Electric
- Appliances: Built-In Microwave, Dishwasher, Disposal, Icemaker, Oven - Self Cleaning, Oven/Range - Gas, Refrigerator, Water Heater
- Flooring: Ceramic Tile, Hardwood, Luxury Vinyl Plank
Rooms
- Total Bathrooms: 3
- Full Bathrooms: 2
- Half Bathrooms: 1
- Main Floor Baths: 2
- Main - Full Baths: 1
- Main - 1/2 Baths: 1
- Lower Floor Baths: 1
- Lower - Full Baths: 1
- Total Bedrooms: 5
- Bedrooms Lower: 2
- Bedrooms Main & Up: 3
Exterior
- Exterior Features: Exterior Lighting
Parking
- Total Spaces: 1
- Parking Features: Concrete Driveway
- Parking Type: Driveway
Location
- County: BALTIMORE
- Subdivision: CATONSVILLE GARDENS
- Driving Directions: Use Google Maps
School Information
- School District: Baltimore County Public Schools
Heating & Cooling
- Central air: Yes
- Cooling Type: Ceiling Fan(s), Central A/C
- Cooling Fuel: Electric
- Heating Type: 90% Forced Air
- Heating Fuel: Natural Gas
- Water Heater: Electric
Utilities
- Sewer: Public Sewer
- Water: Public
- Utility Description: Natural Gas Available
Structural Information
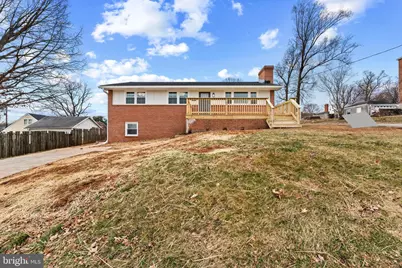
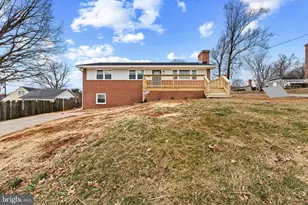
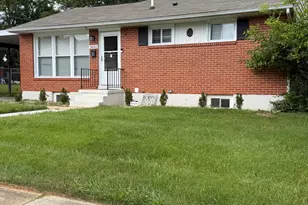
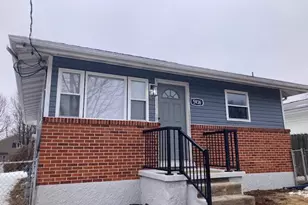
- Architectural Style: Ranch/Rambler
- Structure Type: Detached
- Construction: Brick
- Basement: Yes
- Basement Desc.: Daylight, Full, Fully Finished
- Foundation: Block
- Roof: Shingle
- Walls/Ceilings: Dry Wall
- Windows: Double Hung, Energy Efficient
- Doors: Sliding Glass
- Stories/Levels: 2
- Stories Description: Lower 1, Main
- Square Feet: 2,352
- Sq. Ft. Source: Estimated
- Living Area: 2,352 Sq. Ft.
- Finished Above Grnd: 1,176 Sq. Ft.
- Finished Below Grnd: 1,176 Sq. Ft.
- Basement Finished: 100%
- Year Built: 1959
- Year Built Source: Estimated
- Property Condition: Very Good
Unit Information
- Bathrooms-Lower: 1
- Bedrooms-Lower: 2
Lot Features
- Lot Size (Acres): 0.18
- Lot Size (Sq. Ft.): 7,841
- Lot Size Source: Estimated
- Zoning: RESIDENTIAL
- Lot Description: Front Yard, Rear Yard
Financial Considerations
- Price Per Sq. Ft.: $352.89
- Assessment Year: 2025
- County Tax: $2,989
- County Tax Freq: Annually
- Tax w/Assessment: $246,633
- Tax Amount: $3,203
- Tax Year: 2025
- Terms: Standard Sale
Disclosures and Reports
- Ownership: Fee Simple
- Inclusions: All fixtures on the property are included.
- Lot Number: 24
Listed by Samson Properties, Fazal U Rehman
Sold by Douglas Realty LLC, Adam Chubbuck