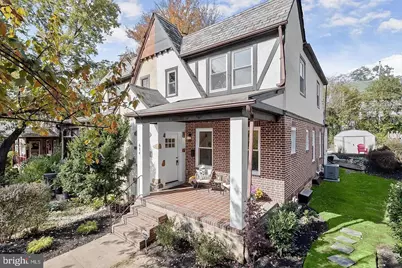
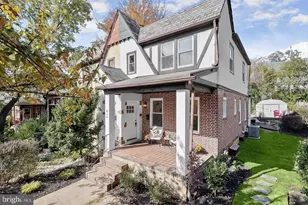
Full Property Details for 614 Stamford Rd
General
- Rent: $2,900
- Status: Closed
- Type: Single Family
- Source: BrightMLSMidAtlantic
- MLS ID: MDBA2221310
- Added to Site: 110 day(s) ago
Rental Information
- Max. Lease (Mths): 12
- Min. Lease (Mths): 6
- Rent Includes: Trash Removal, Security Monitoring
Interior
- Rooms/Areas: Living Room, Kitchen, Recreation Room
- Interior Features: Breakfast Area, Carpet, Ceiling Fan(s), Combination Kitchen/Dining, Crown Moldings, Dining Area, Floor Plan - Open, Kitchen - Eat-In, Kitchen - Gourmet, Kitchen - Island, Kitchen - Table Space, Recessed Lighting, Upgraded Countertops
- Appliances: Built-In Microwave, Dishwasher, Disposal, Dryer, Exhaust Fan, Icemaker, Microwave, Oven - Self Cleaning, Oven/Range - Gas, Refrigerator, Stainless Steel Appliances, Stove, Washer, Water Dispenser, Water Heater
- Flooring: Carpet, Ceramic Tile, Luxury Vinyl Plank
Rooms
- Total Bathrooms: 3
- Full Bathrooms: 2
- Half Bathrooms: 1
- Upper Floor Baths: 1
- Upper - Full Baths: 1
- Main Floor Baths: 1
- Main - 1/2 Baths: 1
- Lower Floor Baths: 1
- Lower - Full Baths: 1
- Total Bedrooms: 3
- Bedrooms Upper: 3
Additional Information
- Security/Safety: Main Entrance Lock, Smoke Detector
Exterior
- Exterior Features: Exterior Lighting, Secure Storage, Sidewalks, Street Lights
- Porch/Patio/Deck: Patio(s), Porch(es)
Parking
- Parking Features: Concrete Driveway
- Parking Type: Driveway, Off Street, On Street
Location
- Municipality: Baltimore City
- County: BALTIMORE CITY
- Subdivision: TEN HILLS
- Cross Streets: 500 Tulip Raod
- Driving Directions: From Clarksville - Get on MD-32 E; Continue on MD-32 E. Take I-95 N to Edmondson Ave in Catonsville. Take exit 14 from I-695 N; Follow Edmondson Ave to Stamford Rd in Baltimore. Arrive at 614 Stamford Rd Baltimore, MD 21229. Welcome Home!
- City Limits: Yes
School Information
- School District: Baltimore City Public Schools
Community
- Pets Allowed: Yes
- Pets: No Pet Restrictions
Heating & Cooling
- Central air: Yes
- Cooling Type: Ceiling Fan(s), Central A/C
- Cooling Fuel: Electric
- Heating Type: Central, Heat Pump(s)
- Heating Fuel: Electric
- Water Heater: Electric
Utilities
- Sewer: Public Sewer
- Water: Public
Structural Information
- Architectural Style: Tudor
- Structure Type: Twin/Semi-Detached
- Construction: Stone, Stucco
- Basement: Yes
- Basement Entrance: Yes
- Basement Desc.: Connecting Stairway, Fully Finished, Heated, Improved, Interior Access, Outside Entrance, Rear Entrance, Sump Pump, Walkout Stairs, Windows
- Foundation: Other
- Roof: Slate
- Walls/Ceilings: Dry Wall
- Windows: Insulated, Screens, Vinyl Clad
- Doors: Insulated, Storm
- Entry Floor Number: 2
- Stories Description: Lower 1, Main, Upper 1
- Square Feet: 1,736
- Sq. Ft. Source: Assessor
- Living Area: 1,736 Sq. Ft.
- Finished Above Grnd: 1,338 Sq. Ft.
- Finished Below Grnd: 398 Sq. Ft.
- Year Built: 1935
- Year Built Source: Estimated
- Property Condition: Excellent
Unit Information
Additional Structures
- Other Structures: Storage Barn/Shed
Lot Features
- Property View: Garden/Lawn
- Lot Size (Acres): 0.07
- Lot Size (Sq. Ft.): 3,220
- Lot Size Source: Estimated
- Zoning: R-5
- Lot Description: Front Yard, Landscaping, Rear Yard, SideYard(s)
- Fencing (Description): Privacy
Financial Considerations
- Price Per Sq. Ft.: $2.17
- Application Fee: $45
- Security Deposit: $3,000
- Pre-Paid Lst Mth Rnt: $1
- Tax w/Assessment: $160,600
- Owner Pays: Taxes - Real Estate
- Tenant Pays: Light Bulbs/Filters/Fuses/Alarm Care, Utilities - All, Repair Deductible - 125
- Tax Total Finished Sq. Ft.: 1338
Disclosures and Reports
- Ownership: Other
- Inclusions: Security System by ADT, Video, and Audio with two external cameras. Storage Shed.
- Purchase Optional: Yes
Listed by Northrop Realty, Kelsey Paige Stephenson
Sold by Unrepresented, Unrepresented