This is a carousel with tiles that activate property listing cards. Use the previous and next buttons to navigate.
1/1
$610,000
This is a carousel with tiles that activate property listing cards. Use the previous and next buttons to navigate.
1/1
Property Description
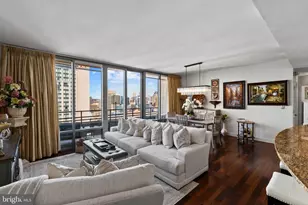
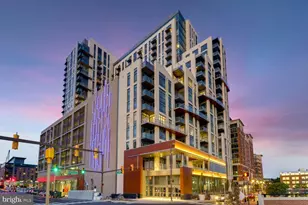
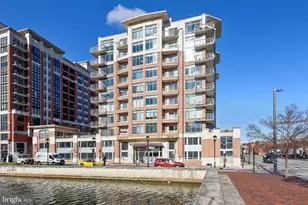
Sky-Level Luxury at The Vue | Harbor East Commanding the 26th floor of The Vue, this extraordinary two-bedroom, two-bath sky residence offers a rare opportunity to own one of Harbor East's coveted water-facing homes. Framed by expansive windows, the residence captures sweeping, unobstructed panoramas of Baltimore��s iconic skyline and shimmering waterfront-creating a constantly evolving backdrop of light, water, and city energy. The home's open, light-filled design blends modern sophistication with effortless livability. At its heart, the newer reimagined chef's kitchen is both stunning and functional, anchored by an expansive quartz island and complemented by a refined subway tile backsplash, sculptural range hood, and integrated Microwave Drawer. This condo boasts new LVP flooring throughout. Whether hosting intimate gatherings or enjoying a quiet morning coffee, every detail has been thoughtfully curated. Step onto the private balcony and experience Harbor East from above-where golden sunsets melt into city lights and the harbor reflects the rhythm of Baltimore below. The primary suite is a serene sanctuary, offering new gorgeous plantation shutters, a walk-in closet and a completely-renovated spa-inspired bath designed for relaxation, complete with a glass-enclosed shower and elegant double vanity. A beautifully appointed guest suite with new remote-controlled blinds, its own custom walk-in closet and newly-renovated full bath provides comfort and privacy for visitors or serves as an ideal executive office. One covered parking space conveys with the residence. Life at The Vue offers a seamless blend of luxury, convenience, and security. Residents enjoy full-service amenities including front desk concierge, package acceptance, onsite management, and comprehensive building services. The monthly condominium fee includes heating, air conditioning, hot water, water, sewer, and building maintenance. Private elevator access connects residents to the exclusive 8th-floor outdoor green space-an elevated urban retreat-as well as direct access to the MAC fitness center and Harbor East Cinemas. Just beyond your door awaits Harbor East's premier collection of fine dining, boutique shopping, Whole Foods, waterfront promenades, and vibrant nightlife. This is more than a residence. It is a vantage point above the city-and a lifestyle without compromise.
Full Property Details
Full Property Details for 675 President St #2602
General
- Sold For: $610,000
- HOA FEE: $1,200/month
- Taxes: $12,174 (2026)
- Status: Closed
- Type: Condo
- Source: BrightMLSMidAtlantic
- MLS ID: MDBA2204552
- Added to Site: 171 day(s) ago
Interior
- Rooms/Areas: Living Room, Dining Room, Primary Bedroom, Bedroom 2, Kitchen, Foyer, Bathroom 2, Primary Bathroom
- Interior Features: Bathroom - Tub Shower, Combination Dining/Living, Combination Kitchen/Living, Flat, Floor Plan - Open, Entry Level Bedroom, Kitchen - Gourmet, Kitchen - Island, Primary Bath(s), Recessed Lighting, Upgraded Countertops, Walk-in Closet(s), Window Treatments, Other
- Appliances: Built-In Microwave, Cooktop, Dishwasher, Disposal, Dryer, Exhaust Fan, Oven - Double, Range Hood, Refrigerator, Stainless Steel Appliances, Washer
- Flooring: Luxury Vinyl Plank
Rooms
Bathrooms
- Total Bathrooms: 2
- Full Bathrooms: 2
- Main Floor Baths: 2
- Main - Full Baths: 2
Bedrooms
- Total Bedrooms: 2
- Bedrooms Main & Up: 2
Other Rooms
- Laundry: Dryer In Unit, Washer In Unit, Main Floor
Additional Information
- Shared Amenities: Elevator, Reserved/Assigned Parking, Security
- Security/Safety: 24 hour security, Desk in Lobby, Monitored, Main Entrance Lock, Resident Manager, Smoke Detector, Sprinkler System - Indoor
Exterior
- Porch/Patio/Deck: Balcony
Parking
- Garage: Yes
- Garage Spaces: 1
- Assigned Spaces: 1
- Total Spaces: 1
- Parking Features: Assigned
- Parking Type: Attached Garage
- Garage Description: Covered Parking
Location
- County: BALTIMORE CITY
- Subdivision: HARBOR EAST
- Building Name: THE VUE CONDOMINIUM
- Driving Directions: The VUE is located right off the Harbor East circle
- City Limits: Yes
School Information
- School District: Baltimore City Public Schools
Community
- Assoc. Fees Include: Heat, Insurance, Management, Reserve Funds, Sewer, Snow Removal, Trash, Water
- Pets Allowed: Yes
- Pets: Number Limit, Size/Weight Restriction
Heating & Cooling
- Central air: Yes
- Cooling Type: Central A/C
- Cooling Fuel: Electric
- Heating Type: Forced Air
- Heating Fuel: Electric
- Water Heater: Electric
Utilities
- Sewer: Public Sewer
- Water: Public
Structural Information
- Architectural Style: Unit/Flat
- Structure Type: Hi-Rise 9+ Floors
- Construction: Brick
- Walls/Ceilings: 9'+ Ceilings
- Windows: Double Hung
- Entry Floor Number: 26
- Stories Description: Main
- Square Feet: 1,407
- Sq. Ft. Source: Estimated
- Living Area: 1,407 Sq. Ft.
- Finished Above Grnd: 1,407 Sq. Ft.
- Year Built: 2006
- Year Built Source: Estimated
- Property Condition: Excellent
Lot Features
- Property View: City, Panoramic, Scenic Vista, Water
- Zoning: C-5DC
Water Features
- Water View: Yes
Financial Considerations
- Price Per Sq. Ft.: $439.94
- Condo Fee: $1,200
- Condo Fee Freq: Monthly
- Assessment Year: 2026
- City/TownTax: $11,596
- City/TownTax Freq: Annually
- County Tax: $578
- County Tax Freq: Annually
- Tax w/Assessment: $520,500
- Tax Amount: $12,174
- Tax Year: 2026
- Terms: Standard Sale
Disclosures and Reports
- Ownership: Condominium
- Condo: Yes
- Exclusions: Window treatments in guest bedroom, wall mount TV brackets
- Inclusions: One parking space in garage, plantation shutters, washer, dryer, dishwasher, garbage disposal, microwave, refrigerator, shades/blinds, induction cooktop range with double oven
Listed by Berkshire Hathaway HomeServices Homesale Realty, Susan Miller
Sold by Long & Foster Real Estate, Inc., Jack Missry

Get Pre-Approved Today
Schools
Schools serving 675 President St #2602
School District:Baltimore City Public Schools
| Name | Grades | Distance |
|---|---|---|
City Springs Elementary School 100 South Caroline Street, Baltimore, MD 21231 | PK-8 | 0.5 mi |
The Crossroads School 802 South Caroline Street, Baltimore, MD 21231 | 6-8 | 0.3 mi |
National Academy Foundation 540 North Caroline Street, Baltimore, MD 21205 | 6-12 | 0.9 mi |
Baltimore Leadership School For Young Women 128 West Franklin Street, Baltimore, MD 21201 | 6-12 | 1.2 mi |
Digital Harbor High School 1100 Covington Street, Baltimore, MD 21230 | 9-12 | 0.6 mi |
Paul Laurence Dunbar High School 1400 Orleans Street, Baltimore, MD 21231 | 9-12 | 0.9 mi |
Baltimore School For The Arts 712 Cathedral Street, Baltimore, MD 21201 | 9-12 | 1.3 mi |
Baltimore Design School 1500 Barclay Street, Baltimore, MD 21202 | 6-10 | 1.7 mi |
Booker T. Washington Middle School 1301 McCulloh Street, Baltimore, MD 21217 | 6-8 | 2 mi |
Disclaimer:
School attendance boundaries provided by ATTOM Data Solutions and are for reference only. Contact the school directly to verify enrollment eligibility.
Price & Sales History for 675 President St #2602
Date
Details
Price
Change
Source
7/29/2026
Sold
$610,000
-1.45%
MLS
3/13/2026
Listed
$619,000
—
MLS
Disclaimer: Historical sales information is derived from public records provided by the county offices. Information is not guaranteed and should be independently verified.
675 President Street #2602, Baltimore, MD 21202 (MLS# MDBA2204552) is a Condo property that was sold at $610,000 on July 29, 2026. Want to learn more about 675 President Street #2602? Do you have questions about finding other Condo real estate for sale in Baltimore? You can browse all Baltimore real estate or contact a Coldwell Banker agent to request more information.