This is a carousel with tiles that activate property listing cards. Use the previous and next buttons to navigate.
1/1
$684,000
This is a carousel with tiles that activate property listing cards. Use the previous and next buttons to navigate.
1/1
Property Description
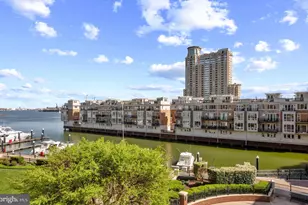
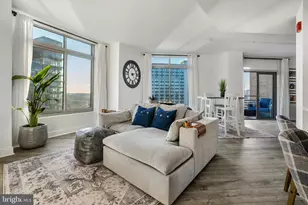
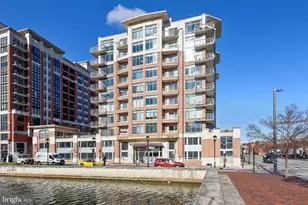
This stunning 3-bedroom, 3-bath high-rise residence offers approximately 1,900 square feet of thoughtfully designed living space, positioned 27 stories above the city. Expansive floor-to-ceiling windows fill the home with natural light while showcasing sweeping open-sky and city views. The open-concept floor plan seamlessly connects the kitchen, living, and dining areas, creating a sophisticated yet comfortable space ideal for everyday living and entertaining. The chef's kitchen features a large center island and is complemented by upscale finishes throughout, including rich hardwood flooring, designer lighting, custom closets, upgraded window treatments, and modern interior details. The corner primary suite is a private retreat, highlighted by double exposures, floor-to-ceiling windows, a spacious walk-in closet, and a spa-inspired bathroom with double vanity, separate shower, and deep soaking tub. Custom electric blackout shades have been installed in the primary bedroom, with custom electric shades also added to the living area for enhanced privacy and light control. Two additional generously sized bedrooms offer flexibility for guests, office space, or additional living needs. Experience elevated luxury living at The Vue, located in the heart of Harbor East. Two assigned parking spaces and private storage are included, along with covered parking and 24-hour garage security for peace of mind. Residents of The Vue enjoy full-service amenities including concierge and 24-hour security, with condo fees covering heat, air conditioning, and water. The building offers direct access to the Coppermine gym, featuring indoor heated pools and squash courts, as well as the on-site Harbor East movie theater. Owner occupied till June.
Full Property Details
Full Property Details for 675 President St #2709
General
- Sold For: $684,000
- HOA FEE: $1,778/month
- Taxes: $14,332 (2025)
- Status: Closed
- Type: Condo
- Source: BrightMLSMidAtlantic
- MLS ID: MDBA2197822
- Added to Site: 188 day(s) ago
Rooms
Bathrooms
- Total Bathrooms: 3
- Full Bathrooms: 3
- Main Floor Baths: 3
- Main - Full Baths: 3
Bedrooms
- Total Bedrooms: 3
- Bedrooms Main & Up: 3
Additional Information
- Shared Amenities: Concierge, Dog Park, Elevator, Extra Storage
Parking
- Garage: Yes
- Garage Spaces: 2
- Total Spaces: 2
- Parking Type: Attached Garage
- Garage Description: Garage - Rear Entry, Covered Parking, Additional Storage Area
Location
- Municipality: Baltimore City
- County: BALTIMORE CITY
- Subdivision: HARBOR EAST
- Driving Directions: I-83 to President St to the circle. The Vue is located off the circle.
- City Limits: Yes
School Information
- School District: Baltimore City Public Schools
Community
- Assoc. Fees Include: Air Conditioning, Common Area Maintenance, Custodial Services Maintenance, Heat, Insurance, Parking Fee, Reserve Funds, Trash, Snow Removal, Water, Management, Ext Bldg Maint
- Pets Allowed: Yes
- Pets: Dogs OK, Cats OK, Case by Case Basis
Heating & Cooling
- Central air: Yes
- Cooling Type: Central A/C
- Cooling Fuel: Electric
- Heating Type: Forced Air
- Heating Fuel: Electric
- Water Heater: Electric
Utilities
- Sewer: Public Sewer
- Water: Public
Structural Information
- Architectural Style: Contemporary
- Structure Type: Hi-Rise 9+ Floors
- Construction: Brick
- Entry Floor Number: 27
- Stories Description: Main
- Square Feet: 1,898
- Sq. Ft. Source: Assessor
- Living Area: 1,898 Sq. Ft.
- Finished Above Grnd: 1,898 Sq. Ft.
- Year Built: 2006
- Year Built Source: Assessor
Lot Features
- Zoning: C-5DC
Financial Considerations
- Price Per Sq. Ft.: $368.28
- Condo Fee: $1,778
- Condo Fee Freq: Monthly
- Assessment Year: 2025
- City/TownTax: $13,652
- City/TownTax Freq: Annually
- County Tax: $680
- County Tax Freq: Annually
- Tax w/Assessment: $607,300
- Tax Amount: $14,332
- Tax Year: 2025
- Terms: Standard Sale
- Tax Total Finished Sq. Ft.: 1898
Disclosures and Reports
- Ownership: Condominium
- Condo: Yes
- Section: 6
- Lot Number: 316
Listed by Monument Sotheby's International Realty, Jessenia Isaza
Sold by Unrepresented, Unrepresented

Get Pre-Approved Today
Schools
Schools serving 675 President St #2709
School District:Baltimore City Public Schools
| Name | Grades | Distance |
|---|---|---|
City Springs Elementary School 100 South Caroline Street, Baltimore, MD 21231 | PK-8 | 0.5 mi |
The Crossroads School 802 South Caroline Street, Baltimore, MD 21231 | 6-8 | 0.3 mi |
National Academy Foundation 540 North Caroline Street, Baltimore, MD 21205 | 6-12 | 0.9 mi |
Baltimore Leadership School For Young Women 128 West Franklin Street, Baltimore, MD 21201 | 6-12 | 1.2 mi |
Digital Harbor High School 1100 Covington Street, Baltimore, MD 21230 | 9-12 | 0.6 mi |
Paul Laurence Dunbar High School 1400 Orleans Street, Baltimore, MD 21231 | 9-12 | 0.9 mi |
Baltimore School For The Arts 712 Cathedral Street, Baltimore, MD 21201 | 9-12 | 1.3 mi |
Baltimore Design School 1500 Barclay Street, Baltimore, MD 21202 | 6-10 | 1.7 mi |
Booker T. Washington Middle School 1301 McCulloh Street, Baltimore, MD 21217 | 6-8 | 2 mi |
Disclaimer:
School attendance boundaries provided by ATTOM Data Solutions and are for reference only. Contact the school directly to verify enrollment eligibility.
Price & Sales History for 675 President St #2709
Date
Details
Price
Change
Source
7/01/2026
Sold
$684,000
-2.15%
MLS
1/14/2026
Listed
$699,000
—
MLS
Disclaimer: Historical sales information is derived from public records provided by the county offices. Information is not guaranteed and should be independently verified.
675 President Street #2709, Baltimore, MD 21202 (MLS# MDBA2197822) is a Condo property that was sold at $684,000 on July 01, 2026. Want to learn more about 675 President Street #2709? Do you have questions about finding other Condo real estate for sale in Baltimore? You can browse all Baltimore real estate or contact a Coldwell Banker agent to request more information.