This is a carousel with tiles that activate property listing cards. Use the previous and next buttons to navigate.
1/1
$325,224
This is a carousel with tiles that activate property listing cards. Use the previous and next buttons to navigate.
1/1
Property Description
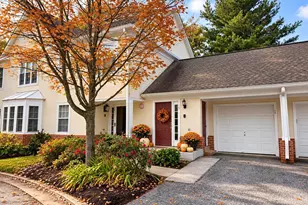
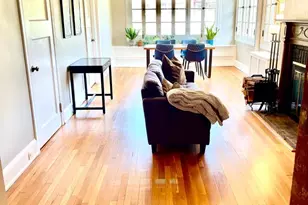
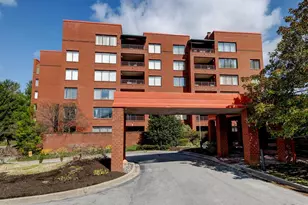
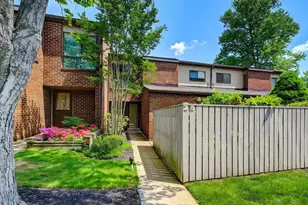
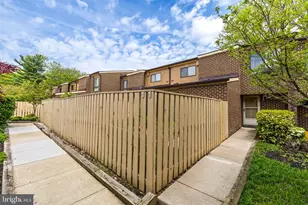
Rarely available, discover an exquisite lifestyle in this meticulously renovated 3-bedroom, 2-bathroom mid-level residence, nestled within the prestigious Stevenson Village Condo community. This elegant unit, boasting 1,487 square feet of luxurious living space, has undergone a major renovation in 2026, elevating its charm and sophistication. Step inside to find an open floor plan adorned with luxury vinyl plank flooring, seamlessly connecting the gourmet kitchen and spacious living/dining areas. The kitchen is a culinary dream, featuring new Quartz countertops, top of the line stainless steel appliances, and an inviting island perfect for entertaining. Enjoy the convenience of an eat-in area and ceiling to floor pantry, ensuring ample storage for all your storage needs. Brand new stainless steel appliances and white Shaker cabinets along with full size washer and dryer for easy living. Retreat to the primary suite, complete with a walk-in closet and a spa-like bathroom featuring a walk-in shower with gorgeous stone tiles. Each additional bedroom offers generous space and natural light, enhancing the overall ambiance of the home. New windows, doors and HVAC systems make living in this amazing condo comfy all year round. The exterior is equally impressive, with a large tiled balcony surrounded by trees and open space. Enjoy nature at its best with extensive hardscaping, and beautifully maintained common areas. Residents can indulge in the community's amenities, including a sparkling outdoor pool, clubhouse, and meticulously landscaped grounds. Additional features include lots of parking, trash pick up at your door, and advanced security measures, ensuring peace of mind. With two dedicated parking spaces and a prime location, close to houses of worship, and fabulous shopping, this property offers an unparalleled blend of luxury and convenience, perfect for those seeking an exclusive lifestyle.
Full Property Details
Full Property Details for 7 Stonehenge Cir #6
General
- Price: $325,224
- HOA FEE: $678/month
- Taxes: $1,879 (2026)
- Status: Active
- Type: Condo
- Source: BrightMLSMidAtlantic
- MLS ID: MDBC2173404
- Updated: 8/23/2026
- Added to Site: 9 day(s) ago
Interior
- Number of Rooms: 6
- Rooms/Areas: Living Room, Dining Room, Primary Bedroom, Bedroom 2, Bedroom 3, Kitchen
- Interior Features: Bathroom - Tub Shower, Bathroom - Stall Shower, Bathroom - Walk-In Shower, Combination Dining/Living, Entry Level Bedroom, Floor Plan - Open, Kitchen - Eat-In, Kitchen - Gourmet, Kitchen - Table Space, Kitchen - Island, Pantry, Recessed Lighting, Upgraded Countertops, Walk-in Closet(s), Other
- Appliances: Built-In Microwave, Dishwasher, Disposal, Dryer - Electric, Energy Efficient Appliances, Exhaust Fan, Oven - Self Cleaning, Oven/Range - Electric, Refrigerator, Stainless Steel Appliances, Washer
- Flooring: Luxury Vinyl Plank, Stone, Other
Rooms
Bathrooms
- Total Bathrooms: 2
- Full Bathrooms: 2
- Main Floor Baths: 2
- Main - Full Baths: 2
Bedrooms
- Total Bedrooms: 3
- Bedrooms Main & Up: 3
Other Rooms
- Laundry: Main Floor
Additional Information
- Shared Amenities: Club House, Common Grounds, Extra Storage, Meeting Room, Pool - Outdoor, Storage Bin, Other
- Shared Pool: Yes
- Pool: Yes
- Security/Safety: Carbon Monoxide Detector(s), Exterior Cameras, Security Gate
Exterior
- Exterior Features: Exterior Lighting, Extensive Hardscape, Lawn Sprinkler, Secure Storage, Sidewalks, Street Lights, Other
Parking
- Total Spaces: 2
- Parking Type: On Street, Parking Lot
Location
- County: BALTIMORE
- Subdivision: STEVENSON VILLAGE CONDO
- Building Name: STEVENSON VILLAGE
- Cross Streets: Old Post Dr
- Driving Directions: STEVENSON RD TO OLD POST DR TO 1ST RIGHT ONTO STONEHENGE CIR TO #7
School Information
- School District: Baltimore County Public Schools
Community
- Assoc. Fees Include: Common Area Maintenance, Ext Bldg Maint, Gas, Heat, Insurance, Lawn Maintenance, Management, Parking Fee, Pest Control, Pool(s), Reserve Funds, Road Maintenance, Sewer, Snow Removal
Heating & Cooling
- Central air: Yes
- Cooling Type: Ceiling Fan(s), Central A/C
- Cooling Fuel: Electric
- Heating Type: Forced Air
- Heating Fuel: Natural Gas
- Water Heater: Natural Gas
Utilities
- Sewer: Public Sewer
- Water: Public
Structural Information
- Architectural Style: Ranch/Rambler
- Structure Type: Garden 1 - 4 Floors
- Construction: Brick, Other
- Windows: Energy Efficient, Screens, Replacement, Sliding
- Doors: Sliding Glass
- Entry Floor Number: 2
- Stories Description: Main
- Square Feet: 1,487
- Sq. Ft. Source: Assessor
- Living Area: 1,487 Sq. Ft.
- Finished Above Grnd: 1,487 Sq. Ft.
- Year Built: 1970
- Year Built Source: Estimated
- Property Condition: Excellent
Lot Features
- Property View: Courtyard, Garden/Lawn, Scenic Vista
Financial Considerations
- Price Per Sq. Ft.: $218.71
- Condo Fee: $678
- Condo Fee Freq: Monthly
- Assessment Year: 2026
- County Tax: $1,879
- County Tax Freq: Annually
- Tax Amount: $1,879
- Tax Year: 2026
- Tax Total Finished Sq. Ft.: 1487
Disclosures and Reports
- Ownership: Condominium
- Condo: Yes
Listed by Long & Foster Real Estate, Inc., Mindy C Per
Get Pre-Approved Today
Schools
Schools serving 7 Stonehenge Cir #6
School District:Baltimore County Public Schools
| Name | Grades | Distance |
|---|---|---|
Summit Park Elementary School 6920 Diana Road, Baltimore, MD 21209 | K-5 | 1.6 mi |
Pikesville Middle School 7701 Seven Mile Ln, Baltimore, MD 21208 | 6-8 | 0.7 mi |
Pikesville High School 7621 Labyrinth Rd, Baltimore, MD 21208 | 9-12 | 0.9 mi |
Disclaimer:
School attendance boundaries provided by ATTOM Data Solutions and are for reference only. Contact the school directly to verify enrollment eligibility.
Price & Sales History for 7 Stonehenge Cir #6
Date
Details
Price
Change
Source
8/19/2026
Listed
$325,224
171.02%
MLS
8/24/2012
Sold
$120,000
—
Public Record
Disclaimer: Historical sales information is derived from public records provided by the county offices. Information is not guaranteed and should be independently verified.
Tax History
Tax History for 7 Stonehenge Cir #6
Year
Property Taxes
Change
Tax Assessment
Change
2025
$3,119
5%
$155,000
2%
2023
$2,971
76%
$151,667
1%
2022
$1,689
7%
$150,000
7%
2020
$1,576
-40%
$140,000
8%
2021
$2,626
6%
$130,000
8%
2020
$2,486
2%
$120,000
—
2019
$2,446
6%
$120,000
—
2018
$2,314
2%
$120,000
—
2017
$2,260
3%
$120,000
—
2016
$2,187
3%
$120,000
—
2015
$2,124
-10%
$120,000
-14%
2014
$2,366
—
$140,000
—
Disclaimer: Historical tax information is derived from public records provided by the county offices. Information is not guaranteed and should be independently verified.
Estimate the Cost
Estimate the Cost for 7 Stonehenge Cir #6
7 Stonehenge Circle #6, Baltimore, MD 21208 (MLS# MDBC2173404) is a Condo property with 3 bedrooms and 2 full bathrooms. 7 Stonehenge Circle #6 is currently listed for $325,224 and was received on August 19, 2026. Want to learn more about 7 Stonehenge Circle #6? Do you have questions about finding other Condo real estate for sale in Baltimore? You can browse all Baltimore real estate or contact a Coldwell Banker agent to request more information.