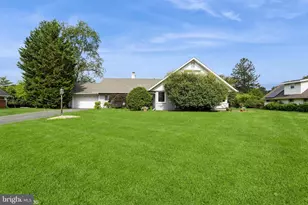
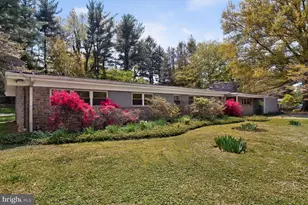
Full Property Details for 7920 Long Meadow Rd
General
- Sold For: $650,000
- Taxes: $7,443 (2025)
- Status: Closed
- Type: Single Family
- Source: BrightMLSMidAtlantic
- MLS ID: MDBC2160790
- Added to Site: 165 day(s) ago
Interior
- Rooms/Areas: Living Room, Dining Room, Primary Bedroom, Bedroom 2, Bedroom 3, Bedroom 4, Kitchen, Family Room, Foyer, Screened Porch
- Interior Features: Attic/House Fan, Built-Ins, Carpet, Ceiling Fan(s), Crown Moldings, Dining Area, Entry Level Bedroom, Floor Plan - Traditional, Primary Bath(s), Recessed Lighting, Upgraded Countertops, Walk-in Closet(s), Wood Floors
- Fireplace: Yes
- Number of Fireplaces: 1
- Fireplace(s): Double Sided
- Appliances: Cooktop, Dishwasher, Disposal, Dryer, Microwave, Oven - Double, Oven - Wall, Oven/Range - Electric, Refrigerator, Washer, Extra Refrigerator/Freezer
- Flooring: Carpet, Ceramic Tile, Hardwood
Rooms
- Total Bathrooms: 3
- Full Bathrooms: 3
- Upper Floor Baths: 1
- Upper - Full Baths: 1
- Main Floor Baths: 2
- Main - Full Baths: 2
- Total Bedrooms: 4
- Bedrooms Upper: 2
- Bedrooms Main & Up: 2
Exterior
- Exterior Features: Play Equipment, Hot Tub
- Porch/Patio/Deck: Patio(s), Porch(es), Screened
Parking
- Garage: Yes
- Garage Spaces: 1
- Total Spaces: 1
- Parking Features: Heated
- Parking Type: Attached Garage, Driveway
- Garage Description: Garage - Front Entry, Oversized
Location
- County: BALTIMORE
- Subdivision: LONG MEADOW ESTATES
- Driving Directions: PARK HEIGHTS AVENUE TO LONG MEADOW ROAD OR STEVENSON ROAD TO AUTUMN DRIVE TO LONG MEADOW ROAD
School Information
- School District: Baltimore County Public Schools
Heating & Cooling
- Central air: Yes
- Cooling Type: Attic Fan, Ceiling Fan(s), Central A/C, Programmable Thermostat, Zoned
- Cooling Fuel: Electric
- Heating Type: Baseboard - Electric, Forced Air, Heat Pump(s), Zoned
- Heating Fuel: Electric, Oil
- Water Heater: Oil
Utilities
- Sewer: Public Sewer
- Water: Public
Structural Information
- Architectural Style: Contemporary
- Structure Type: Detached
- Construction: Brick, Aluminum Siding, Mixed
- Foundation: Slab
- Walls/Ceilings: Vaulted Ceilings
- Stories Description: Main, Upper 1
- Square Feet: 3,226
- Sq. Ft. Source: Assessor
- Living Area: 3,226 Sq. Ft.
- Finished Above Grnd: 3,226 Sq. Ft.
- Year Built: 1953
- Year Built Source: Assessor
Lot Features
- Lot Size (Acres): 0.42
- Lot Size (Sq. Ft.): 18,270
- Lot Size Source: Assessor
- Lot Dimensions: 1.00 x
- Zoning: DR 2
Financial Considerations
- Price Per Sq. Ft.: $216.68
- Assessment Year: 2026
- County Tax: $7,443
- County Tax Freq: Annually
- Tax w/Assessment: $660,400
- Tax Amount: $7,443
- Tax Year: 2025
- Terms: Standard Sale
- Tax Total Finished Sq. Ft.: 3226
Disclosures and Reports
- Ownership: Fee Simple
- Section: D
- Lot Number: 10
Listed by RE/MAX Premier Associates, Barry J Nabozny
Sold by Unrepresented, Unrepresented