This is a carousel with tiles that activate property listing cards. Use the previous and next buttons to navigate.
1/1
$675,000
This is a carousel with tiles that activate property listing cards. Use the previous and next buttons to navigate.
1/1
Property Description
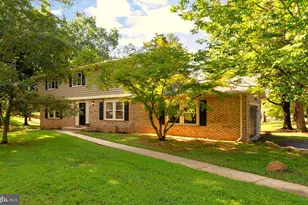
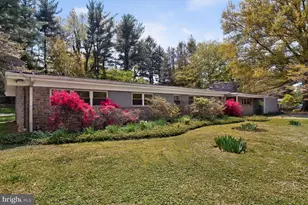
Welcome to 7917 Stevenson Road. This spacious 5-bedroom, 3.5-bath residence is set on a beautiful lot of over half an acre, offering exceptional space and everyday convenience with quick access to major routes. The expansive rear yard is a true highlight-generous in size and offering a sense of privacy. A patio surrounded by lush landscaping is perfect for entertaining, outdoor gatherings, and seasonal living, it features a large screened-in porch off the family room, creating an easy indoor-outdoor flow. The main-level huge primary suite includes a renovated spa bath with radiant heat and an oversized walk-in closet. The eat-in kitchen offers abundant cabinetry, access to the rear yard, and a substantial walk-in pantry room for excellent storage. The main living spaces are warm and inviting, including a beautiful living room with hardwood floors, custom built-ins, and a bay window overlooking the rear yard gardens. The dining room also features hardwood flooring and a large bay window that fills the space with natural light. The main level also includes two additional bedrooms, an updated full and half bath . The family room, located just off the kitchen, features a wood-burning fireplace, a custom built-in library nook, and sliding doors leading to the screened porch. A separate laundry area and utility/workroom complete the main level. Upstairs, you'll find two generously sized bedrooms with hardwood floors, offering flexible space for guests or home offices. Additional amenities include a two-car garage with storage, cedar closet, and even more storage with an attached storage shed/workshop. Call now for your private showing!
Full Property Details
Full Property Details for 7917 Stevenson Rd
General
- Sold For: $675,000
- Taxes: $5,210 (2025)
- Status: Closed
- Type: Single Family
- Source: BrightMLSMidAtlantic
- MLS ID: MDBC2159606
- Added to Site: 160 day(s) ago
Interior
- Rooms/Areas: Living Room, Dining Room, Primary Bedroom, Bedroom 2, Bedroom 3, Bedroom 4, Bedroom 5, Kitchen, Family Room, Foyer, Laundry, Storage Room, Utility Room, Primary Bathroom, Full Bath, Half Bath, Screened Porch
- Interior Features: Bathroom - Tub Shower, Bathroom - Walk-In Shower, Built-Ins, Carpet, Cedar Closet(s), Ceiling Fan(s), Chair Railings, Crown Moldings, Entry Level Bedroom, Family Room Off Kitchen, Formal/Separate Dining Room, Kitchen - Eat-In, Pantry, Primary Bath(s), Recessed Lighting, Upgraded Countertops, Walk-in Closet(s), Window Treatments, Wood Floors
- Fireplace: Yes
- Number of Fireplaces: 1
- Appliances: Cooktop, Dishwasher, Disposal, Dryer, Exhaust Fan, Freezer, Icemaker, Microwave, Oven/Range - Electric, Refrigerator, Washer, Water Heater
- Flooring: Carpet, Ceramic Tile, Hardwood, Slate
Rooms
Bathrooms
- Total Bathrooms: 4
- Full Bathrooms: 3
- Half Bathrooms: 1
- Upper Floor Baths: 1
- Upper - Full Baths: 1
- Main Floor Baths: 3
- Main - Full Baths: 2
- Main - 1/2 Baths: 1
Bedrooms
- Total Bedrooms: 5
- Bedrooms Upper: 2
- Bedrooms Main & Up: 3
Additional Information
- Security/Safety: Security System
Exterior
- Porch/Patio/Deck: Patio(s), Screened
Parking
- Garage: Yes
- Garage Spaces: 2
- Total Spaces: 2
- Parking Features: Paved Driveway
- Parking Type: Attached Garage, Driveway
- Garage Description: Additional Storage Area, Covered Parking, Garage - Front Entry, Garage Door Opener, Inside Access
Location
- County: BALTIMORE
- Subdivision: DUMBARTON HEIGHTS
- Driving Directions: GPS
School Information
- School District: Baltimore County Public Schools
Heating & Cooling
- Central air: Yes
- Cooling Type: Ceiling Fan(s), Central A/C, Ductless/Mini-Split
- Cooling Fuel: Electric
- Heating Type: Forced Air, Radiant
- Heating Fuel: Natural Gas
- Water Heater: Natural Gas
Utilities
- Sewer: Public Sewer
- Water: Public
Structural Information
- Architectural Style: Ranch/Rambler
- Structure Type: Detached
- Construction: Brick
- Foundation: Slab
- Windows: Bay/Bow, Screens, Sliding
- Doors: Sliding Glass, Storm
- Stories Description: Main, Upper 1
- Square Feet: 3,116
- Sq. Ft. Source: Assessor
- Living Area: 3,116 Sq. Ft.
- Finished Above Grnd: 3,116 Sq. Ft.
- Year Built: 1958
- Year Built Source: Assessor
Additional Structures
- Other Structures: Garage(s), Shed
Lot Features
- Property View: Garden/Lawn
- Lot Size (Acres): 0.52
- Lot Size (Sq. Ft.): 22,550
- Lot Size Source: Assessor
- Lot Dimensions: 1.00 x
- Zoning: R
- Lot Description: Front Yard, Landscaping, Level, Rear Yard
Financial Considerations
- Price Per Sq. Ft.: $224.33
- Ground Rent: $90
- Assessment Year: 2026
- County Tax: $5,210
- County Tax Freq: Annually
- Tax w/Assessment: $473,467
- Tax Amount: $5,210
- Tax Year: 2025
- Terms: Standard Sale
- Tax Total Finished Sq. Ft.: 3116
Disclosures and Reports
- Ownership: Ground Rent
- Exclusions: T.V. in Family Room
- Section: 1
- Lot Number: 5
Listed by Berkshire Hathaway HomeServices Homesale Realty, Barbara Reamer
Sold by Pickwick Realty, Elisheva Ashman

Get Pre-Approved Today
Schools
Schools serving 7917 Stevenson Rd
School District:Baltimore County Public Schools
| Name | Grades | Distance |
|---|---|---|
Summit Park Elementary School 6920 Diana Road, Baltimore, MD 21209 | K-5 | 1.9 mi |
Pikesville Middle School 7701 Seven Mile Ln, Baltimore, MD 21208 | 6-8 | 0.6 mi |
Pikesville High School 7621 Labyrinth Rd, Baltimore, MD 21208 | 9-12 | 0.9 mi |
Disclaimer:
School attendance boundaries provided by ATTOM Data Solutions and are for reference only. Contact the school directly to verify enrollment eligibility.
Price & Sales History for 7917 Stevenson Rd
Date
Details
Price
Change
Source
10/06/2026
Sold
$675,000
-3.43%
MLS
7/06/2026
Price Reduced
$699,000
-6.8%
MLS
6/04/2026
Price Reduced
$750,000
-3.23%
MLS
5/18/2026
Price Reduced
$775,000
-5.37%
MLS
5/02/2026
Listed
$819,000
—
MLS
Disclaimer: Historical sales information is derived from public records provided by the county offices. Information is not guaranteed and should be independently verified.
7917 Stevenson Road, Pikesville, MD 21208 (MLS# MDBC2159606) is a Single Family property that was sold at $675,000 on October 06, 2026. Want to learn more about 7917 Stevenson Road? Do you have questions about finding other Single Family real estate for sale in Pikesville? You can browse all Pikesville real estate or contact a Coldwell Banker agent to request more information.