No photo available
$520,000 Coming Soon
Property Description
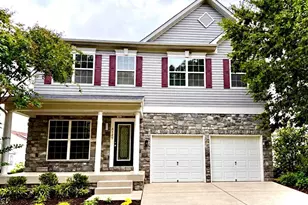
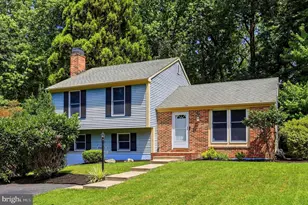
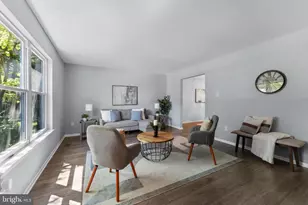
Welcome to 7920 Main Falls Circle, a beautifully maintained and updated Colonial in the Ellicott Mills community featuring four bedrooms, three full bathrooms, one half bath, and a two-car garage. Set on a landscaped lot backing to Patapsco State Park, the home offers spacious living and peaceful wooded views. The main level includes a welcoming front porch, hardwood floors, a bright living room, wood burning fireplace, separate dining room, and an open-concept kitchen, breakfast area, family room, and laundry/mud room. The kitchen features granite countertops and stainless steel appliances. A sunroom with expansive windows overlooks the woods and connects to outdoor space for dining and relaxation. A powder room completes the level. Upstairs, the primary suite offers a dressing area, walk-in closet, and en-suite bathroom. Three additional bedrooms with ample closet space share a full hallway bathroom. The fully finished walk-out lower level includes a recreation room, second kitchen and bar area, third full bathroom with an oversized jetted tub, and craft or multipurpose room. Its separate exterior entrance provides flexibility for in-law accommodations, guests, or entertaining. Additional features include a new roof installed in 2023 and a remote-operated garage door system. Conveniently located near shopping, dining, and entertainment, with easy access to I-695, I-95, I-70, US-29, and Route 40. Schedule your private showing today.
Full Property Details
Full Property Details for 7920 Main Falls Cir
General
- Price: $520,000
- HOA FEE: $15/month
- HOA FEE FREQ.: Annually
- Taxes: $5,487 (2026)
- Status: Coming Soon
- Type: Single Family
- Source: BrightMLSMidAtlantic
- MLS ID: MDBC2177682
- Updated: 10/7/2026
- Added to Site: 7 day(s) ago
- Expected Market Date: 10/15/2026
Interior
- Interior Features: Ceiling Fan(s)
- Fireplace: Yes
- Number of Fireplaces: 1
- Fireplace(s): Wood
- Appliances: Built-In Microwave, Dishwasher, Cooktop, Dryer, Disposal, Exhaust Fan, Oven - Single, Refrigerator, Washer
Rooms
Bathrooms
- Total Bathrooms: 4
- Full Bathrooms: 3
- Half Bathrooms: 1
- Upper Floor Baths: 2
- Upper - Full Baths: 2
- Main Floor Baths: 1
- Main - 1/2 Baths: 1
- Lower Floor Baths: 1
- Lower - Full Baths: 1
Bedrooms
- Total Bedrooms: 4
- Bedrooms Upper: 4
Other Rooms
- Laundry: Main Floor
Parking
- Garage: Yes
- Garage Spaces: 2
- Total Spaces: 2
- Parking Features: Concrete Driveway
- Parking Type: Attached Garage
- Garage Description: Garage - Front Entry
Location
- County: BALTIMORE
- Subdivision: ELLICOTT MILLS
- Driving Directions: Upper Mills Circle to Main Falls Circle
School Information
- School District: Baltimore County Public Schools
Community
- Association: Yes
Heating & Cooling
- Central air: Yes
- Cooling Type: Central A/C
- Cooling Fuel: Electric
- Heating Type: Heat Pump(s)
- Heating Fuel: Electric
- Water Heater: Electric
Utilities
- Sewer: Public Sewer
- Water: Public
Structural Information
- Architectural Style: Colonial
- Structure Type: Detached
- Construction: Vinyl Siding
- Basement: Yes
- Basement Entrance: Yes
- Basement Desc.: Fully Finished, Outside Entrance, Walkout Level
- Foundation: Concrete Perimeter
- Stories Description: Lower 1, Main, Upper 1
- Square Feet: 3,528
- Sq. Ft. Source: Assessor
- Living Area: 2,352 Sq. Ft.
- Finished Above Grnd: 2,352 Sq. Ft.
- Year Built: 1985
- Year Built Source: Assessor
Unit Information
Unit 1
- Bathrooms-Lower: 1
Lot Features
- Lot Size (Acres): 0.25
- Lot Size (Sq. Ft.): 10,798
- Lot Size Source: Assessor
- Zoning: RESIDENTIAL
Financial Considerations
- Price Per Sq. Ft.: $221.09
- Association Fee: $177
- Assoc Fee Freq.: Annually
- Assessment Year: 2026
- County Tax: $5,487
- County Tax Freq: Annually
- Tax w/Assessment: $452,700
- Tax Amount: $5,487
- Tax Year: 2026
- Tax Total Finished Sq. Ft.: 2352
Disclosures and Reports
- Ownership: Fee Simple
- Section: 7
- Lot Number: 50
Listed by Monument Sotheby's International Realty, Maria D Stucky DeJuan
Get Pre-Approved Today
Schools
Schools serving 7920 Main Falls Cir
School District:Baltimore County Public Schools
| Name | Grades | Distance |
|---|---|---|
Woodbridge Elementary School 1410 Pleasant Valley Dr, Baltimore, MD 21228 | PK-5 | 0.8 mi |
Southwest Academy 6200 Johnnycake Rd, Baltimore, MD 21207 | 6-8 | 2 mi |
Woodlawn High Center For Pre-Eng. Res. 1801 Woodlawn Dr, Baltimore, MD 21207 | 9-12 | 2.4 mi |
Disclaimer:
School attendance boundaries provided by ATTOM Data Solutions and are for reference only. Contact the school directly to verify enrollment eligibility.
Price & Sales History for 7920 Main Falls Cir
Date
Details
Price
Change
Source
10/05/2026
Listed
$520,000
—
MLS
Disclaimer: Historical sales information is derived from public records provided by the county offices. Information is not guaranteed and should be independently verified.

Tax History
Tax History for 7920 Main Falls Cir
Year
Property Taxes
Change
Tax Assessment
Change
2025
$5,086
103%
$405,100
14%
2023
$2,510
-36%
$353,800
1%
2022
$3,942
-4%
$350,100
1%
2020
$4,092
-14%
$346,400
3%
2021
$4,757
4%
$337,633
3%
2020
$4,584
1%
$328,867
3%
2019
$4,535
5%
$320,100
—
2018
$4,315
3%
$319,767
—
2017
$4,179
3%
$319,433
—
2016
$4,050
3%
$319,100
—
2015
$3,947
3%
$319,100
—
2014
$3,839
—
$319,100
—
Disclaimer: Historical tax information is derived from public records provided by the county offices. Information is not guaranteed and should be independently verified.
Estimate the Cost
Estimate the Cost for 7920 Main Falls Cir
7920 Main Falls Circle, Baltimore, MD 21228 (MLS# MDBC2177682) is a Single Family property with 4 bedrooms, 3 full bathrooms and 1 partial bathroom. 7920 Main Falls Circle is currently listed for $520,000 and was received on October 05, 2026. Want to learn more about 7920 Main Falls Circle? Do you have questions about finding other Single Family real estate for sale in Baltimore? You can browse all Baltimore real estate or contact a Coldwell Banker agent to request more information.