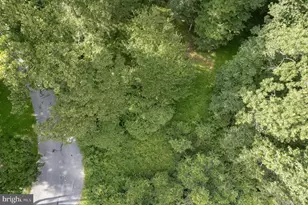
This is a carousel with tiles that activate property listing cards. Use the previous and next buttons to navigate.
1/1
$525,000
This is a carousel with tiles that activate property listing cards. Use the previous and next buttons to navigate.
1/1
Property Description
The sellers have set an offer deadline of Wednesday, May 13th at 11:59 PM. Please submit all offers by that time. Beautifully maintained and spacious rancher situated on a large corner lot with an abundance of yard space perfect for entertaining, relaxing, and everyday living. This home offers the ideal blend of comfort, functionality, and indoor-outdoor living. Step through the double front doors into a wide-open, welcoming foyer with tall ceilings that immediately create an inviting atmosphere. The updated kitchen is open and spacious, featuring a double oven, ample counter space, and plenty of room for a kitchen table. Just off the kitchen is an open dining area perfect for gatherings and entertaining. The living room features a built-in entertainment center and large open space for relaxing or hosting guests. Glass door views and access to the pool area creates seamless indoor-outdoor living on beautiful summer days. Down the hallway, you'll find three spacious bedrooms and a full hall bathroom. The primary suite includes a private en-suite bath along with sliding glass doors that provide direct walk-out access to the pool area for added convenience and luxury. The lower level offers a large open basement space complete with a half bath, generous storage areas, and walk-out steps for easy exterior access. This property truly offers space, privacy, and endless potential for entertaining both inside and out. Outside, enjoy your own private retreat featuring an in-ground pool surrounded by the home on three sides and a privacy wall on the fourth side, creating a secluded oasis for years of enjoyment with family and friends. The detached garage includes a convenient full bathroom with direct pool access, making summer gatherings and pool days even more enjoyable. A private patio area on the backside of the house adds even more space for outdoor entertaining.
Full Property Details
Full Property Details for 2127 Fernglen Way
General
- Sold For: $525,000
- HOA FEE: $2/month
- HOA FEE FREQ.: Annually
- Taxes: $5,227 (2026)
- Status: Closed
- Type: Single Family
- Source: BrightMLSMidAtlantic
- MLS ID: MDBA2214200
- Added to Site: 66 day(s) ago
Interior
- Interior Features: Built-Ins, Cedar Closet(s), Ceiling Fan(s), Dining Area, Entry Level Bedroom, Flat, Formal/Separate Dining Room, Kitchen - Eat-In, Kitchen - Island, Primary Bath(s), Recessed Lighting, Upgraded Countertops, Wood Floors
- Fireplace: Yes
- Number of Fireplaces: 2
- Fireplace(s): Wood
- Appliances: Built-In Range, Cooktop, Dishwasher, Disposal, Dryer, Freezer, Oven - Wall, Oven - Double, Stove, Washer, Water Heater
- Flooring: Hardwood, Tile/Brick, Carpet
Rooms
Bathrooms
- Total Bathrooms: 3
- Full Bathrooms: 2
- Half Bathrooms: 1
- Main Floor Baths: 2
- Main - Full Baths: 2
- Lower Floor Baths: 1
- Lower - 1/2 Baths: 1
Bedrooms
- Total Bedrooms: 3
- Bedrooms Main & Up: 3
Other Rooms
- Laundry: Basement
Additional Information
- Pool: Yes
- Private Pool: Yes
- Pool Description: In Ground
- Security/Safety: Electric Alarm
Exterior
- Exterior Features: Extensive Hardscape, Outbuilding(s)
Parking
- Garage: Yes
- Garage Spaces: 2
- Total Spaces: 2
- Parking Type: Detached Garage
- Garage Description: Garage Door Opener, Garage - Front Entry, Garage - Side Entry, Additional Storage Area
Location
- County: BALTIMORE CITY
- Subdivision: CATONSVILLE
- Driving Directions: From I-695 South, Take exit to head west on Baltimore National Pike. Turn Right onto North Rolling Road. Turn left onto Cedar Circle Drive. Turn right onto Fernglen Way. House will be on the corner at the end of Fernglen way on the left.
School Information
- School District: Baltimore County Public Schools
Community
- Association: Yes
Heating & Cooling
- Central air: Yes
- Cooling Type: Central A/C
- Cooling Fuel: Electric
- Heating Type: Central
- Heating Fuel: Electric
- Water Heater: Natural Gas
Utilities
- Sewer: Public Sewer
- Water: Public
Structural Information
- Architectural Style: Other, Ranch/Rambler
- Structure Type: Detached
- Construction: Brick
- Basement: Yes
- Basement Entrance: Yes
- Basement Desc.: Fully Finished, Walkout Stairs, Windows, Water Proofing System, Sump Pump, Side Entrance, Heated, Connecting Stairway
- Foundation: Block
- Doors: Double Entry
- Entry Floor Number: 1
- Stories Description: Lower 1, Main
- Square Feet: 2,550
- Sq. Ft. Source: Estimated
- Living Area: 2,550 Sq. Ft.
- Finished Above Grnd: 2,023 Sq. Ft.
- Finished Below Grnd: 527 Sq. Ft.
- Year Built: 1963
- Year Built Source: Estimated
Unit Information
Unit 1
- Bathrooms-Lower: 1
Additional Structures
- Other Structures: Garage(s)
Lot Features
- Lot Size (Acres): 0.53
- Lot Size (Sq. Ft.): 23,087
- Lot Size Source: Estimated
- Zoning: R
- Lot Description: Corner, Front Yard
Financial Considerations
- Price Per Sq. Ft.: $259.52
- Association Fee: $25
- Assoc Fee Freq.: Annually
- Assessment Year: 2026
- County Tax: $5,227
- County Tax Freq: Annually
- Tax w/Assessment: $431,267
- Tax Amount: $5,227
- Tax Year: 2026
- Terms: Standard Sale
- Tax Total Finished Sq. Ft.: 2560
Disclosures and Reports
- Ownership: Ground Rent
- Section: C
- Lot Number: 14
Listed by Realty One Group Universal, Joshua Watts
Sold by Pearson Smith Realty, LLC, Boyd Grainger

Get Pre-Approved Today
Schools
Schools serving 2127 Fernglen Way
School District:Baltimore County Public Schools
| Name | Grades | Distance |
|---|---|---|
Woodbridge Elementary School 1410 Pleasant Valley Dr, Baltimore, MD 21228 | PK-5 | 0.5 mi |
Southwest Academy 6200 Johnnycake Rd, Baltimore, MD 21207 | 6-8 | 1.7 mi |
Woodlawn High Center For Pre-Eng. Res. 1801 Woodlawn Dr, Baltimore, MD 21207 | 9-12 | 2.3 mi |
Disclaimer:
School attendance boundaries provided by ATTOM Data Solutions and are for reference only. Contact the school directly to verify enrollment eligibility.
Price & Sales History for 2127 Fernglen Way
Date
Details
Price
Change
Source
6/13/2026
Sold
$525,000
2.94%
MLS
5/09/2026
Listed
$510,000
—
MLS
Disclaimer: Historical sales information is derived from public records provided by the county offices. Information is not guaranteed and should be independently verified.
2127 Fernglen Way, Catonsville, MD 21228 (MLS# MDBA2214200) is a Single Family property that was sold at $525,000 on June 13, 2026. Want to learn more about 2127 Fernglen Way? Do you have questions about finding other Single Family real estate for sale in Catonsville? You can browse all Catonsville real estate or contact a Coldwell Banker agent to request more information.