This is a carousel with tiles that activate property listing cards. Use the previous and next buttons to navigate.
1/1
$240,000
This is a carousel with tiles that activate property listing cards. Use the previous and next buttons to navigate.
1/1
Property Description
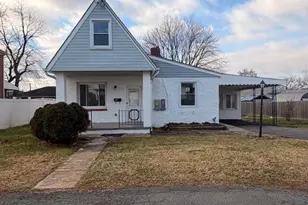
Welcome home to this charming rancher in the heart of Parkville! Owned by multiple generations of the same family, this home is ready for its next chapter. Conveniently located near shopping, dining, parks, and major commuter routes, it offers a rare opportunity to create a space that reflects your own style while building equity along the way. Featuring 2 bedrooms, 1 full bathroom, and a partial bath in the lower level, this home is full of potential. Many of the big-ticket improvements have already been completed, including a brand-new roof, new HVAC system, fresh interior paint, and a new steel front door, allowing you to focus on updating the home to match your vision instead of worrying about major mechanical expenses. The unfinished basement provides endless possibilities to create additional living space, whether you envision a recreation room, home office, fitness area, workshop, or additional storage. Outside, enjoy a private driveway for off-street parking and a spacious, level backyard with plenty of room for entertaining, gardening, recreation, or simply relaxing. Previously appraised at $340,000, this home presents an excellent opportunity for buyers looking to build equity through thoughtful updates. Whether you're looking for your next home or a project with tremendous potential, this Parkville rancher combines major recent improvements with the chance to truly make it your own.
Full Property Details
Full Property Details for 9607 Alda Dr
General
- Sold For: $240,000
- Taxes: $2,548 (2025)
- Status: Closed
- Type: Single Family
- Source: BrightMLSMidAtlantic
- MLS ID: MDBC2171300
- Added to Site: 74 day(s) ago
Interior
- Interior Features: Dining Area, Entry Level Bedroom, Floor Plan - Traditional, Kitchen - Eat-In, Wood Floors
- Appliances: Cooktop, Oven - Single, Refrigerator, Washer, Water Heater
- Flooring: Other, Wood, Vinyl
Rooms
Bathrooms
- Total Bathrooms: 2
- Full Bathrooms: 2
- Main Floor Baths: 1
- Main - Full Baths: 1
- Lower Floor Baths: 1
- Lower - Full Baths: 1
Bedrooms
- Total Bedrooms: 2
- Bedrooms Main & Up: 2
Parking
- Parking Type: Driveway, On Street
Location
- County: BALTIMORE
- Subdivision: CARNEY
- Driving Directions: 695 to Harford Rd to Joppa Rd to Alda Dr
School Information
- School District: Baltimore County Public Schools
- High School: Parkville
Heating & Cooling
- Central air: Yes
- Cooling Type: Central A/C
- Cooling Fuel: Electric, Natural Gas
- Heating Type: Forced Air
- Heating Fuel: Electric, Natural Gas
- Water Heater: Natural Gas
Utilities
- Sewer: Public Sewer
- Water: Public
- Utility Description: Cable TV, Sewer Available, Water Available
Structural Information
- Architectural Style: Ranch/Rambler
- Structure Type: Detached
- Construction: Brick
- Basement: Yes
- Basement Entrance: Yes
- Basement Desc.: Outside Entrance, Partially Finished, Rough Bath Plumb, Sump Pump, Unfinished
- Foundation: Block
- Roof: Asphalt
- Walls/Ceilings: Dry Wall
- Doors: Storm
- Entry Floor Number: 1
- Stories Description: Lower 1, Main
- Square Feet: 1,850
- Sq. Ft. Source: Assessor
- Living Area: 1,525 Sq. Ft.
- Finished Above Grnd: 925 Sq. Ft.
- Finished Below Grnd: 600 Sq. Ft.
- Year Built: 1963
- Year Built Source: Assessor
Unit Information
Unit 1
- Bathrooms-Lower: 1
Lot Features
- Lot Size (Acres): 0.21
- Lot Size (Sq. Ft.): 9,000
- Lot Size Source: Assessor
- Zoning: R
Financial Considerations
- Price Per Sq. Ft.: $281.08
- Assessment Year: 2026
- County Tax: $2,548
- County Tax Freq: Annually
- Tax w/Assessment: $222,900
- Tax Amount: $2,548
- Tax Year: 2025
- Terms: Standard Sale
- Tax Total Finished Sq. Ft.: 1525
Disclosures and Reports
- Ownership: Fee Simple
- Section: 3
Listed by Cummings & Co. Realtors, Karen L Harms and Cummings & Co. Realtors, Lilly Stone
Sold by Ultimate Realty, Kenny J Collins

Get Pre-Approved Today
Schools
Schools serving 9607 Alda Dr
School District:Baltimore County Public Schools
| Name | Grades | Distance |
|---|---|---|
Seven Oaks Elementary School, Baltimore, MD 9220 Seven Courts Dr, Baltimore, MD 21234 | PK-5 | 1.7 mi |
Pine Grove Middle School 9200 Old Harford Rd, Baltimore, MD 21234 | 6-8 | 0.9 mi |
Parkville High & Center For Math/Science 2600 Putty Hill Ave, Baltimore, MD 21234 | 9-12 | 1.3 mi |
Disclaimer:
School attendance boundaries provided by ATTOM Data Solutions and are for reference only. Contact the school directly to verify enrollment eligibility.
Price & Sales History for 9607 Alda Dr
Date
Details
Price
Change
Source
9/03/2026
Sold
$240,000
-7.69%
MLS
7/30/2026
Listed
$260,000
—
MLS
Disclaimer: Historical sales information is derived from public records provided by the county offices. Information is not guaranteed and should be independently verified.
9607 Alda Drive, Baltimore, MD 21234 (MLS# MDBC2171300) is a Single Family property that was sold at $240,000 on September 03, 2026. Want to learn more about 9607 Alda Drive? Do you have questions about finding other Single Family real estate for sale in Baltimore? You can browse all Baltimore real estate or contact a Coldwell Banker agent to request more information.