This is a carousel with tiles that activate property listing cards. Use the previous and next buttons to navigate.
1/1
$425,000 Just Listed
This is a carousel with tiles that activate property listing cards. Use the previous and next buttons to navigate.
1/1
Property Description
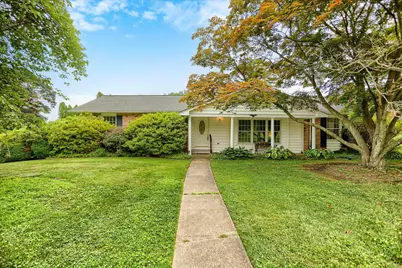
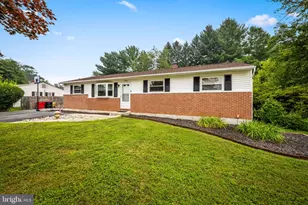
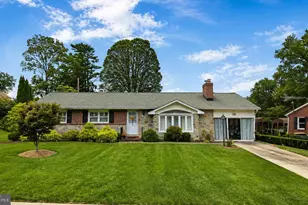
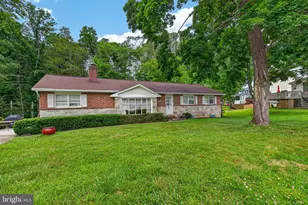
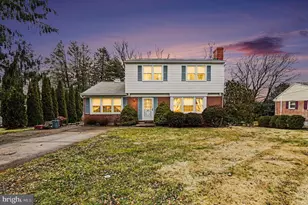
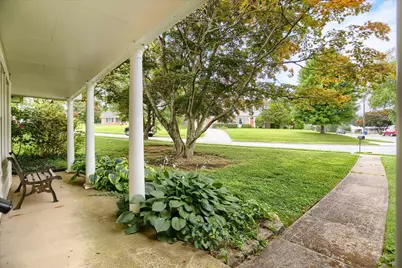
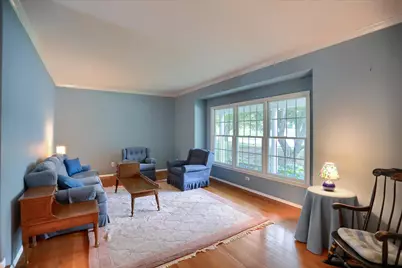
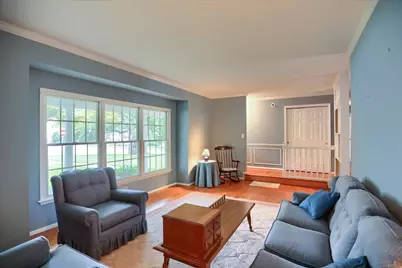
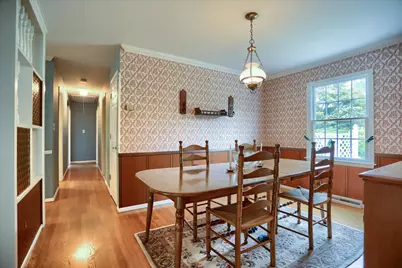
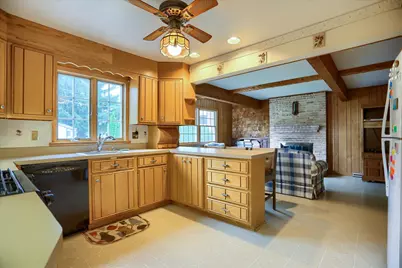
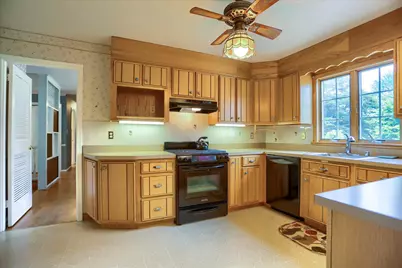
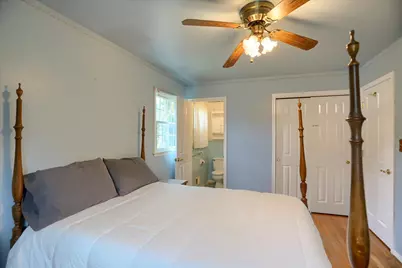
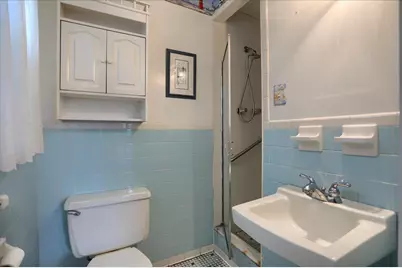
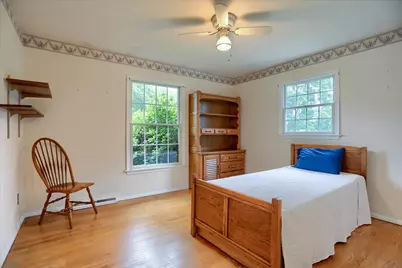
This charming ranch-style home in the desirable Homestead Village offers a perfect blend of comfort and functionality. With four spacious bedrooms and two and a half bathrooms, this residence is designed for both relaxation and entertaining. The inviting family room, complete with a cozy fireplace, flows seamlessly into the kitchen, making it an ideal space for gatherings. The formal dining room, adorned with crown moldings sets the stage for memorable meals. The well-appointed kitchen features essential appliances, including a gas oven/range, dishwasher, and refrigerator, ensuring culinary adventures are a delight. Beautiful hardwood and ceramic tile flooring throughout add warmth and elegance to the home. Set on a generous 0.31-acre corner lot, the property boasts lovely landscaping and ample outdoor space for play or gardening. The attached side-entry garage provides convenient access, while the driveway accommodates additional vehicles. Located in a vibrant community, residents enjoy easy access to local parks, schools, and public services, fostering a sense of belonging. The neighborhood is known for its friendly atmosphere and well-maintained surroundings, making it a wonderful place to call home. Experience the perfect blend of comfort, convenience, and community in this delightful property!
Full Property Details
Full Property Details for 1 Hunter Dr
General
- Price: $425,000
- Taxes: $4,493 (2026)
- Status: Active
- Type: Single Family
- Source: BrightMLSMidAtlantic
- MLS ID: MDHR2056802
- Updated: 7/10/2026
- Added to Site: 1 day(s) ago
Interior
- Rooms/Areas: Living Room, Dining Room, Primary Bedroom, Bedroom 2, Bedroom 3, Bedroom 4, Kitchen, Family Room
- Interior Features: Attic, Ceiling Fan(s), Crown Moldings, Entry Level Bedroom, Family Room Off Kitchen, Floor Plan - Traditional, Formal/Separate Dining Room, Recessed Lighting, Wood Floors
- Fireplace: Yes
- Number of Fireplaces: 1
- Fireplace(s): Brick, Wood
- Appliances: Dishwasher, Dryer, Oven/Range - Gas, Refrigerator, Washer, Water Heater
- Flooring: Ceramic Tile, Hardwood
Rooms
Bathrooms
- Total Bathrooms: 3
- Full Bathrooms: 2
- Half Bathrooms: 1
- Main Floor Baths: 3
- Main - Full Baths: 2
- Main - 1/2 Baths: 1
Bedrooms
- Total Bedrooms: 4
- Bedrooms Main & Up: 4
Other Rooms
- Laundry: Basement
Exterior
- Porch/Patio/Deck: Patio(s)
Parking
- Garage: Yes
- Garage Spaces: 2
- Total Spaces: 6
- Parking Type: Attached Garage, Driveway
- Garage Description: Garage - Side Entry, Inside Access
Location
- County: HARFORD
- Subdivision: HOMESTEAD VILLAGE
- Driving Directions: From MD 924 S, turn left on Linwood Ave to a right onto Hunter Drive. Property is on the left.
- Location Details: Corner Lot/Unit
- City Limits: Yes
School Information
- School District: Harford County Public Schools
Heating & Cooling
- Central air: Yes
- Cooling Type: Ceiling Fan(s), Central A/C
- Cooling Fuel: Electric
- Heating Type: Forced Air
- Heating Fuel: Natural Gas
- Water Heater: Natural Gas
Utilities
- Sewer: Public Sewer
- Water: Public
Structural Information
- Architectural Style: Ranch/Rambler
- Structure Type: Detached
- Construction: Brick
- Basement: Yes
- Basement Desc.: Connecting Stairway, Garage Access, Interior Access
- Foundation: Block
- Roof: Asphalt
- Walls/Ceilings: Dry Wall
- Stories Description: Main
- Square Feet: 2,242
- Sq. Ft. Source: Estimated
- Living Area: 1,732 Sq. Ft.
- Finished Above Grnd: 1,732 Sq. Ft.
- Year Built: 1967
- Year Built Source: Estimated
Lot Features
- Lot Size (Acres): 0.31
- Lot Size (Sq. Ft.): 13,504
- Lot Size Source: Estimated
- Zoning: R
- Lot Description: Corner, Landscaping
Financial Considerations
- Price Per Sq. Ft.: $245.38
- Assessment Year: 2026
- City/TownTax: $1,624
- City/TownTax Freq: Annually
- County Tax: $2,868
- County Tax Freq: Annually
- Tax w/Assessment: $328,300
- Tax Amount: $4,493
- Tax Year: 2026
Disclosures and Reports
- Ownership: Fee Simple
Listed by Garceau Realty, Dale T Hevesy
Get Pre-Approved Today
Schools
Schools serving 1 Hunter Dr
School District:Harford County Public Schools
| Name | Grades | Distance |
|---|---|---|
Homestead/Wakefield Elementary School 900 South Main Street, Bel Air, MD 21014 | PK-5 | 0.5 mi |
Bel Air Middle School 99 Idlewild Street, Bel Air, MD 21014 | 6-8 | 0.4 mi |
Bel Air High School 100 Heighe Street, Bel Air, MD 21014 | 9-12 | 0.5 mi |
Disclaimer:
School attendance boundaries provided by ATTOM Data Solutions and are for reference only. Contact the school directly to verify enrollment eligibility.
Price & Sales History for 1 Hunter Dr
Date
Details
Price
Change
Source
7/10/2026
Listed
$425,000
—
MLS
Disclaimer: Historical sales information is derived from public records provided by the county offices. Information is not guaranteed and should be independently verified.

Tax History
Tax History for 1 Hunter Dr
Year
Property Taxes
Change
Tax Assessment
Change
2025
$2,241
-9%
$300,900
5%
2022
$2,466
—
$286,833
5%
2022
$2,466
-5%
$272,767
5%
2021
$2,596
—
$258,700
—
2020
$2,602
100%
$258,700
—
2021
$1,301
-51%
$258,700
-3%
2020
$2,673
1%
$265,800
1%
2019
$2,635
1%
$264,333
1%
2018
$2,620
1%
$262,867
1%
2017
$2,606
3%
$261,400
3%
2016
$2,518
3%
$252,600
4%
2015
$2,452
4%
$243,800
4%
2014
$2,348
—
$235,000
—
Disclaimer: Historical tax information is derived from public records provided by the county offices. Information is not guaranteed and should be independently verified.
Estimate the Cost
Estimate the Cost for 1 Hunter Dr
1 Hunter Drive, Bel Air, MD 21014 (MLS# MDHR2056802) is a Single Family property with 4 bedrooms, 2 full bathrooms and 1 partial bathroom. 1 Hunter Drive is currently listed for $425,000 and was received on July 10, 2026. Want to learn more about 1 Hunter Drive? Do you have questions about finding other Single Family real estate for sale in Bel Air? You can browse all Bel Air real estate or contact a Coldwell Banker agent to request more information.