This is a carousel with tiles that activate property listing cards. Use the previous and next buttons to navigate.
1/1
$422,000
This is a carousel with tiles that activate property listing cards. Use the previous and next buttons to navigate.
1/1
Property Description
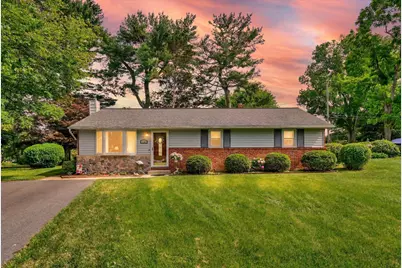
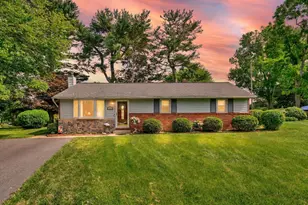
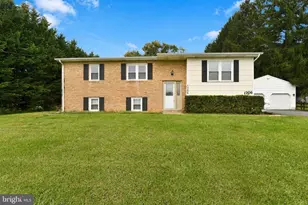
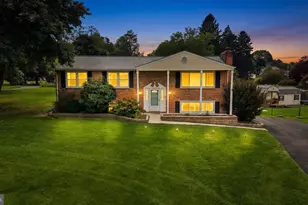
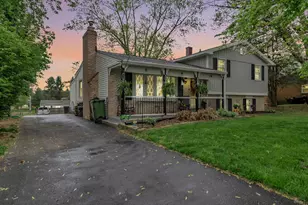
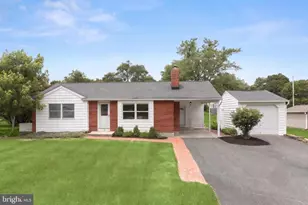
Welcome home to this beautifully maintained rancher nestled on a picturesque .34-acre lot in the heart of Bel Air's desirable Fairmont community. Backing to mature trees, this property offers the perfect combination of privacy, comfort, and convenience. Inside, you'll find a well-cared-for home featuring numerous updates and a traditional floor plan designed for everyday living. The spacious living room flows seamlessly into the kitchen and dining areas, creating an inviting space for gatherings with guests. The main level offers three comfortable bedrooms and a full bath, while the finished lower level expands your living space with a large family room featuring a pellet stove, a separate recreation room complete with built-in bar, stools, and custom built-ins, a half bath, plus a walk-up exit to the backyard. Whether you're hosting game day, holiday gatherings, or simply relaxing at home, this lower level is designed for entertaining. Step outside and enjoy the beautiful outdoor living spaces. A spacious screened porch provides the perfect spot for morning coffee or evening relaxation, while the adjoining deck overlooks the serene tree-lined backyard. The level lot offers plenty of room for gardening, play, pets, or outdoor entertaining. With its timeless brick exterior, thoughtful updates, abundant living space, and sought-after Bel Air location close to shopping, dining, schools, parks, and commuter routes, this move-in-ready home is one you won't want to miss.
Full Property Details
Full Property Details for 110 W Lynbrook Pl
General
- Sold For: $422,000
- Taxes: $2,790 (2026)
- Status: Closed
- Type: Single Family
- Source: BrightMLSMidAtlantic
- MLS ID: MDHR2056142
- Added to Site: 68 day(s) ago
Interior
- Rooms/Areas: Living Room, Dining Room, Primary Bedroom, Bedroom 3, Kitchen, Family Room, Bedroom 1, Laundry, Recreation Room, Bathroom 1, Half Bath
- Interior Features: Bar, Bathroom - Jetted Tub, Bathroom - Tub Shower, Carpet, Ceiling Fan(s), Floor Plan - Traditional, Pantry, Stove - Pellet, Wainscotting, Wood Floors
- Appliances: Dishwasher, Dryer, Exhaust Fan, Extra Refrigerator/Freezer, Microwave, Oven/Range - Electric, Range Hood, Refrigerator, Washer
Rooms
Bathrooms
- Total Bathrooms: 2
- Full Bathrooms: 1
- Half Bathrooms: 1
- Main Floor Baths: 1
- Main - Full Baths: 1
- Lower Floor Baths: 1
- Lower - 1/2 Baths: 1
Bedrooms
- Total Bedrooms: 3
- Bedrooms Main & Up: 3
Other Rooms
- Laundry: Basement, Dryer In Unit, Washer In Unit
Exterior
- Porch/Patio/Deck: Deck(s), Screened, Patio(s)
Parking
- Total Spaces: 3
- Parking Features: Asphalt Driveway
- Parking Type: Driveway, On Street
Location
- County: HARFORD
- Subdivision: FAIRMONT
- Driving Directions: Emmorton Rd (Route 924) > Fairmont Dr > S Lynbrook Rd > W Lynbrook Pl
School Information
- School District: Harford County Public Schools
Heating & Cooling
- Central air: Yes
- Cooling Type: Central A/C, Ceiling Fan(s)
- Cooling Fuel: Electric
- Heating Type: Heat Pump(s)
- Heating Fuel: Natural Gas
- Water Heater: Natural Gas
Utilities
- Sewer: Public Sewer
- Water: Public
Structural Information
- Architectural Style: Ranch/Rambler
- Structure Type: Detached
- Construction: Brick, Stone, Vinyl Siding
- Basement: Yes
- Basement Entrance: Yes
- Basement Desc.: Full, Fully Finished, Outside Entrance, Rear Entrance, Sump Pump, Walkout Stairs
- Foundation: Block
- Stories Description: Lower 1, Main
- Square Feet: 1,843
- Sq. Ft. Source: Estimated
- Living Area: 1,843 Sq. Ft.
- Finished Above Grnd: 1,104 Sq. Ft.
- Finished Below Grnd: 739 Sq. Ft.
- Year Built: 1958
- Year Built Source: Estimated
Unit Information
Unit 1
- Bathrooms-Lower: 1
Additional Structures
- Other Structures: Shed
Lot Features
- Lot Size (Acres): 0.35
- Lot Size (Sq. Ft.): 15,246
- Lot Size Source: Estimated
- Zoning: R2
- Lot Description: Backs to Trees, Cul-de-sac, Level
Financial Considerations
- Price Per Sq. Ft.: $375.91
- Assessment Year: 2026
- County Tax: $2,790
- County Tax Freq: Annually
- Tax w/Assessment: $262,067
- Tax Amount: $2,790
- Tax Year: 2026
- Terms: Standard Sale
Disclosures and Reports
- Ownership: Fee Simple
- Section: 1
- Lot Number: D6
Listed by American Premier Realty, LLC, Sandra L Hopkins
Sold by Cummings & Co Realtors, Lauren Marchitelli

Get Pre-Approved Today
Schools
Schools serving 110 W Lynbrook Pl
School District:Harford County Public Schools
| Name | Grades | Distance |
|---|---|---|
Homestead/Wakefield Elementary School 900 South Main Street, Bel Air, MD 21014 | PK-5 | 0.5 mi |
Bel Air Middle School 99 Idlewild Street, Bel Air, MD 21014 | 6-8 | 0.8 mi |
Bel Air High School 100 Heighe Street, Bel Air, MD 21014 | 9-12 | 1 mi |
Disclaimer:
School attendance boundaries provided by ATTOM Data Solutions and are for reference only. Contact the school directly to verify enrollment eligibility.
Price & Sales History for 110 W Lynbrook Pl
Date
Details
Price
Change
Source
8/07/2026
Sold
$422,000
1.69%
MLS
6/10/2026
Listed
$415,000
—
MLS
Disclaimer: Historical sales information is derived from public records provided by the county offices. Information is not guaranteed and should be independently verified.
110 W Lynbrook Place, Bel Air, MD 21014 (MLS# MDHR2056142) is a Single Family property that was sold at $422,000 on August 07, 2026. Want to learn more about 110 W Lynbrook Place? Do you have questions about finding other Single Family real estate for sale in Bel Air? You can browse all Bel Air real estate or contact a Coldwell Banker agent to request more information.