This is a carousel with tiles that activate property listing cards. Use the previous and next buttons to navigate.
1/1
$892,000
This is a carousel with tiles that activate property listing cards. Use the previous and next buttons to navigate.
1/1
Property Description
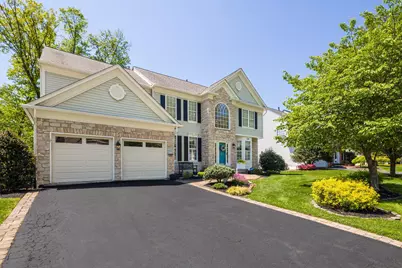
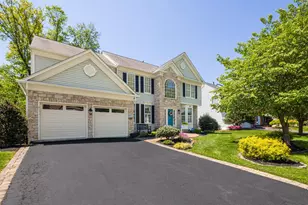
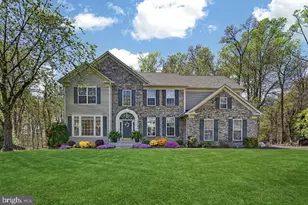
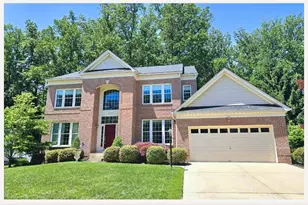
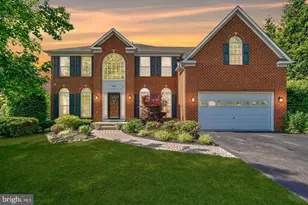
Premier Vineyard Oaks home backing to protected woods, featuring a fully upgraded cook's kitchen and exceptional indoor-outdoor living designed for both everyday comfort and entertaining. Boasting 9-foot ceilings on both the main and upper levels, this home offers an open and spacious feel throughout, enhanced by abundant natural sunlight streaming through the many windows on the main level. Step outside to enjoy a large TimberTech deck overlooking an expansive stone patio-ideal for relaxing or hosting in a serene, private setting. The walk-out lower level is fully finished and offers exceptional flexibility, including the potential for a fifth bedroom. Unlike many lower levels, this space is filled with natural light from multiple windows and features laminate wood flooring throughout, highlighted by a custom four-person bar with a quartz countertop-perfect for entertaining. At the heart of the home is a true cook's kitchen featuring a 7-foot island, 9-foot breakfast bar, and granite countertops. The kitchen and breakfast/sunroom area are finished with elegant Italian tile and complemented by high-end appliances, including a built-in Sub-Zero refrigerator, five-burner Wolf gas range, double KitchenAid ovens, and a built-in Sharp microwave-ideal for everyday living and hosting. The impressive two-story family room features a gas fireplace and is filled with natural sunlight, creating a warm yet dramatic focal point for the home. The main level also offers hardwood flooring throughout the family room, study, living room, and dining room, along with two hardwood staircases leading to the upper level. Plantation shutters adorn both the front and rear of the home on the main level, adding timeless style and privacy. The upper hallway and spacious primary bedroom also feature hardwood floors. All bathrooms have been tastefully upgraded, highlighted by a beautifully updated primary bathroom that offers a spa-like retreat. This home offers 3.5 baths, enhanced with additional flush-mounted ceiling lighting throughout. Comfort and efficiency are top of mind with a two-zone HVAC system, including a highly efficient two-stage Carrier system servicing the main and lower levels, along with a brand-new Carrier system for the upper level. Additional updates include a roof replaced in 2018 and gutter leaf guards for added convenience and low maintenance. Exterior features are equally impressive, with outdoor timer-controlled uplighting that enhances the home's curb appeal in the evening hours. A rare opportunity in a sought-after community-this home truly must be seen to be appreciated.
Full Property Details
Full Property Details for 1105 Saddleback Way
General
- Sold For: $892,000
- HOA FEE: $68/month
- HOA FEE FREQ.: Quarterly
- Taxes: $6,656 (2026)
- Status: Closed
- Type: Single Family
- Source: BrightMLSMidAtlantic
- MLS ID: MDHR2054764
- Added to Site: 52 day(s) ago
Interior
- Interior Features: Breakfast Area, Dining Area, Family Room Off Kitchen, Floor Plan - Open, Floor Plan - Traditional, Kitchen - Island, Laundry Chute, Primary Bath(s), Upgraded Countertops, Wet/Dry Bar, Window Treatments, Wood Floors
- Fireplace: Yes
- Number of Fireplaces: 1
- Fireplace(s): Gas/Propane
- Appliances: Dishwasher, Disposal, Dryer, Exhaust Fan, Icemaker, Refrigerator, Washer, Built-In Microwave, Oven - Wall, Cooktop
Rooms
Bathrooms
- Total Bathrooms: 4
- Full Bathrooms: 3
- Half Bathrooms: 1
- Upper Floor Baths: 2
- Upper - Full Baths: 2
- Main Floor Baths: 1
- Main - 1/2 Baths: 1
- Lower Floor Baths: 1
- Lower - Full Baths: 1
Bedrooms
- Total Bedrooms: 5
- Bedrooms Upper: 4
- Bedrooms Lower: 1
Additional Information
- Security/Safety: Monitored
Exterior
- Exterior Features: Gutter System, Flood Lights
- Porch/Patio/Deck: Deck(s), Patio(s)
Parking
- Garage: Yes
- Garage Spaces: 2
- Total Spaces: 2
- Parking Type: Attached Garage, Off Street
- Garage Description: Garage Door Opener
Location
- County: HARFORD
- Subdivision: VINEYARD OAK NORTH
- Driving Directions: Maps
School Information
- School District: Harford County Public Schools
Community
- Association: Yes
- Assoc. Fees Include: Trash
Heating & Cooling
- Central air: Yes
- Cooling Type: Central A/C
- Cooling Fuel: Electric
- Heating Type: Forced Air
- Heating Fuel: Natural Gas
- Water Heater: Natural Gas
Utilities
- Sewer: Public Sewer
- Water: Public
Structural Information
- Architectural Style: Colonial
- Structure Type: Detached
- Builder: PULTE
- Construction: Stone, Vinyl Siding
- Basement: Yes
- Basement Entrance: Yes
- Basement Desc.: Full, Fully Finished, Outside Entrance, Rear Entrance, Sump Pump, Walkout Level
- Foundation: Block
- Roof: Fiberglass
- Walls/Ceilings: 9'+ Ceilings, Tray Ceilings
- Windows: Double Pane, Palladian, Screens
- Doors: Six Panel, Storm
- Stories Description: Lower 1, Main, Upper 1
- Square Feet: 5,159
- Sq. Ft. Source: Estimated
- Living Area: 4,859 Sq. Ft.
- Finished Above Grnd: 3,554 Sq. Ft.
- Finished Below Grnd: 1,305 Sq. Ft.
- Year Built: 1999
- Year Built Source: Estimated
- Property Condition: Excellent
Unit Information
Unit 1
- Bathrooms-Lower: 1
- Bedrooms-Lower: 1
Additional Structures
- Other Structures: Shed
Lot Features
- Property View: Garden/Lawn, Trees/Woods
- Lot Size (Acres): 0.24
- Lot Size (Sq. Ft.): 10,280
- Lot Size Source: Estimated
- Zoning: R1COS
- Lot Description: Backs to Trees, Landscaping
Financial Considerations
- Price Per Sq. Ft.: $244.79
- Association Fee: $204
- Assoc Fee Freq.: Quarterly
- Assessment Year: 2026
- County Tax: $6,656
- County Tax Freq: Annually
- Tax w/Assessment: $637,567
- Tax Amount: $6,656
- Tax Year: 2026
- Terms: Standard Sale
- Tax Total Finished Sq. Ft.: 4859
Disclosures and Reports
- Ownership: Fee Simple
- Exclusions: Dining Room Chandelier
- Inclusions: Pool Table
- Section: 1
- Lot Number: 54
Listed by LPT Realty, LLC, Jarrod C Christou
Sold by EXP Realty, LLC, James H Stephens

Get Pre-Approved Today
Schools
Schools serving 1105 Saddleback Way
School District:Harford County Public Schools
| Name | Grades | Distance |
|---|---|---|
Hickory Elementary School, Bel Air, MD 2100 Conowingo Road, Bel Air, MD 21014 | PK-5 | 0.7 mi |
Southampton Middle School, Bel Air, MD 1200 Moores Mill Road, Bel Air, MD 21014 | 6-8 | 1.7 mi |
C. Milton Wright High School 1301 North Fountain Green Road, Bel Air, MD 21015 | 9-12 | 0.8 mi |
Disclaimer:
School attendance boundaries provided by ATTOM Data Solutions and are for reference only. Contact the school directly to verify enrollment eligibility.
Price & Sales History for 1105 Saddleback Way
Date
Details
Price
Change
Source
6/18/2026
Sold
$892,000
2.53%
MLS
5/15/2026
Listed
$870,000
—
MLS
Disclaimer: Historical sales information is derived from public records provided by the county offices. Information is not guaranteed and should be independently verified.
1105 Saddleback Way, Bel Air, MD 21014 (MLS# MDHR2054764) is a Single Family property that was sold at $892,000 on June 18, 2026. Want to learn more about 1105 Saddleback Way? Do you have questions about finding other Single Family real estate for sale in Bel Air? You can browse all Bel Air real estate or contact a Coldwell Banker agent to request more information.