Full Property Details for 1110 Many Ln
General
- Sold For: $750,000
- HOA FEE: $83/month
- HOA FEE FREQ.: Quarterly
- Taxes: $6,313 (2025)
- Status: Closed
- Type: Single Family
- Source: BrightMLSMidAtlantic
- MLS ID: MDHR2052992
- Added to Site: 178 day(s) ago
Interior
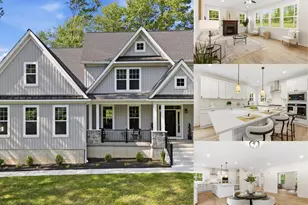
- Interior Features: Carpet, Ceiling Fan(s), Dining Area, Family Room Off Kitchen, Kitchen - Island, Walk-in Closet(s)
- Fireplace: Yes
- Number of Fireplaces: 1
- Fireplace(s): Gas/Propane
- Appliances: Built-In Microwave, ENERGY STAR Refrigerator, Stainless Steel Appliances
- Flooring: Carpet, Hardwood
Rooms
- Total Bathrooms: 4
- Full Bathrooms: 3
- Half Bathrooms: 1
- Upper Floor Baths: 2
- Upper - Full Baths: 2
- Main Floor Baths: 1
- Main - 1/2 Baths: 1
- Lower Floor Baths: 1
- Lower - Full Baths: 1
- Total Bedrooms: 5
- Bedrooms Upper: 4
- Bedrooms Lower: 1
Exterior
- Exterior Features: Stone Retaining Walls
- Porch/Patio/Deck: Patio(s)
Parking
- Garage: Yes
- Garage Spaces: 2
- Total Spaces: 2
- Parking Type: Attached Garage, Driveway
- Garage Description: Garage - Front Entry, Garage Door Opener
Location
- County: HARFORD
- Subdivision: KELLY GLEN
- Driving Directions: From Rt 1 Conowingo Road turn onto Hartley Way then turn right onto Many Lane, home is on the left
School Information
- School District: Harford County Public Schools
- Elementary School: Hickory
- Middle School: Southampton
- High School: C. Milton Wright
Community
- Association: Yes
- Assoc. Name: TIDEWATER PROPERTY MANAGEMENT
- Assoc. Fees Include: Common Area Maintenance
Heating & Cooling
- Central air: Yes
- Cooling Type: Ceiling Fan(s), Central A/C
- Cooling Fuel: Electric
- Heating Type: Heat Pump(s)
- Heating Fuel: Natural Gas
- Water Heater: Natural Gas
Utilities
- Sewer: Public Sewer
- Water: Public
Structural Information
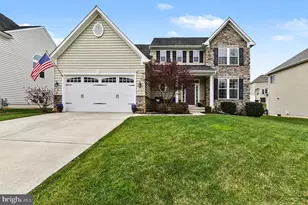
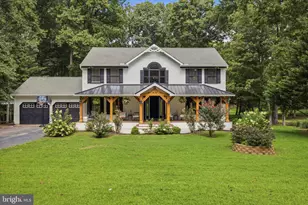
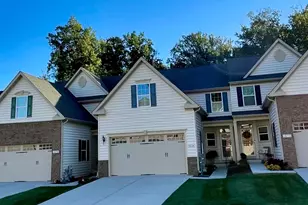
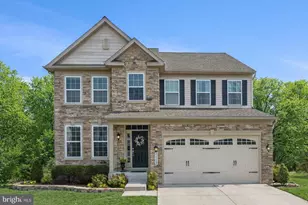
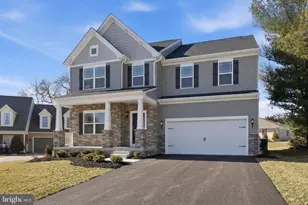
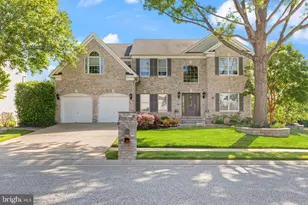
- Architectural Style: Colonial
- Structure Type: Detached
- Construction: Stone, Vinyl Siding
- Basement: Yes
- Basement Desc.: Fully Finished, Interior Access, Sump Pump
- Foundation: Block
- Roof: Architectural Shingle
- Stories Description: Lower 1, Main, Upper 1
- Square Feet: 4,508
- Sq. Ft. Source: Estimated
- Living Area: 4,208 Sq. Ft.
- Finished Above Grnd: 2,982 Sq. Ft.
- Finished Below Grnd: 1,226 Sq. Ft.
- Year Built: 2013
- Year Built Source: Assessor
- Property Condition: Excellent
Unit Information
- Bathrooms-Lower: 1
- Bedrooms-Lower: 1
Lot Features
- Lot Size (Acres): 0.2
- Lot Size (Sq. Ft.): 8,624
- Lot Size Source: Assessor
- Zoning: R2COS
Financial Considerations
- Price Per Sq. Ft.: $263.25
- Association Fee: $250
- Assoc Fee Freq.: Quarterly
- Assessment Year: 2026
- County Tax: $6,313
- County Tax Freq: Annually
- Tax w/Assessment: $610,733
- Tax Amount: $6,313
- Tax Year: 2025
- Terms: Standard Sale
- Tax Total Finished Sq. Ft.: 3747
Disclosures and Reports
- Ownership: Fee Simple
- Inclusions: Pergola, Mudroom cubbies, storage shelving in unfinished part of basement
- Lot Number: 13
Listed by American Premier Realty, LLC, Christal L Ghio
Sold by Berkshire Hathaway HomeServices PenFed Realty, Christine L Bishop