Full Property Details for 113 Crescent Dr
General
- Sold For: $470,000
- Taxes: $3,767 (2026)
- Status: Closed
- Type: Single Family
- Source: BrightMLSMidAtlantic
- MLS ID: MDHR2052988
- Added to Site: 193 day(s) ago
Interior
- Number of Rooms: 5
- Rooms/Areas: Bedroom 2, Bedroom 3, Bedroom 1, Bathroom 1, Bathroom 2
- Interior Features: Attic, Bar, Bathroom - Walk-In Shower, Ceiling Fan(s), Combination Dining/Living, Dining Area, Entry Level Bedroom, Family Room Off Kitchen, Floor Plan - Traditional, Kitchen - Country, Kitchen - Efficiency, Pantry, Primary Bath(s), Upgraded Countertops, Walk-in Closet(s), Wet/Dry Bar, Wood Floors
- Fireplace: Yes
- Number of Fireplaces: 1
- Fireplace(s): Brick, Fireplace - Glass Doors, Gas/Propane
- Appliances: Dishwasher, Disposal, Dryer - Electric, Icemaker, Oven - Single, Oven/Range - Gas, Refrigerator, Six Burner Stove, Stainless Steel Appliances, Washer
- Flooring: Ceramic Tile, Solid Hardwood, Carpet
Rooms
- Total Bathrooms: 2
- Full Bathrooms: 2
- Main Floor Baths: 2
- Main - Full Baths: 2
- Total Bedrooms: 3
- Bedrooms Main & Up: 3
- Laundry: Basement, Has Laundry, Dryer In Unit, Washer In Unit
Additional Information
- Shared Amenities: None
- Pool: Yes
- Private Pool: Yes
- Pool Description: Concrete, In Ground
Exterior
- Exterior Features: Extensive Hardscape, Exterior Lighting, Outbuilding(s), Stone Retaining Walls, Awning(s)
- Porch/Patio/Deck: Deck(s), Enclosed, Screened, Roof, Patio(s), Terrace
Parking
- Carport Spaces: 1
- Total Spaces: 4
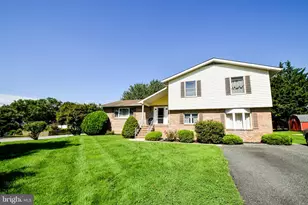
- Parking Features: Concrete Driveway
- Parking Type: Attached Carport, Driveway, Off Street
Location
- County: HARFORD
- Subdivision: GREENRIDGE
- Driving Directions: RT 22 to RT 543 take RT 543 south to right on Crescent.
- Direction Faces: North
- Location Details: Suburban
School Information
- School District: Harford County Public Schools
- Elementary School: Fountain Green
- Middle School: Southampton
- High School: C Milton Wright
Community
- Assoc. Fees Include: None
- Pets Allowed: Yes
- Pets: No Pet Restrictions
Heating & Cooling
- Central air: Yes
- Cooling Type: Ceiling Fan(s), Central A/C, Zoned
- Cooling Fuel: Electric
- Heating Type: 90% Forced Air, Heat Pump - Gas BackUp, Zoned, Space Heater
- Heating Fuel: Natural Gas
- Water Heater: Natural Gas
Utilities
- Sewer: Public Sewer
- Water: Public
- Utility Description: Natural Gas Available
Structural Information
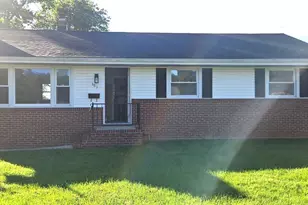
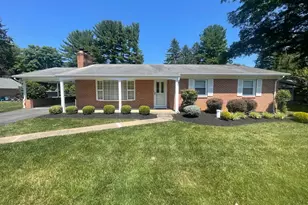
- Architectural Style: Ranch/Rambler
- Structure Type: Detached
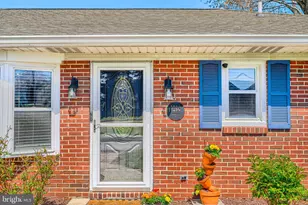
- Construction: Brick, Stone, Vinyl Siding
- Basement: Yes
- Basement Entrance: Yes
- Basement Desc.: Connecting Stairway, Drainage System, Heated, Improved, Interior Access, Partially Finished, Partial, Side Entrance, Space For Rooms, Sump Pump, Water Proofing System
- Foundation: Block, Crawl Space
- Roof: Architectural Shingle, Asphalt
- Walls/Ceilings: Plaster Walls, Paneled Walls
- Windows: Double Pane, Double Hung, Replacement, Screens, Vinyl Clad
- Doors: Sliding Glass, Storm
- Stories/Levels: 1
- Stories Description: Main
- Square Feet: 3,084
- Sq. Ft. Source: Estimated
- Living Area: 2,544 Sq. Ft.
- Finished Above Grnd: 1,944 Sq. Ft.
- Finished Below Grnd: 600 Sq. Ft.
- Basement Finished: 75%
- Year Built: 1961
- Year Built Source: Estimated
- Property Condition: Good
Additional Structures
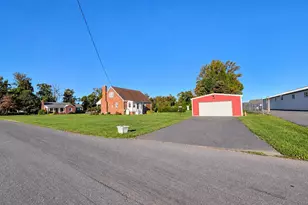
- Other Structures: Gazebo, Pool Equipment Shed, Wood/Metal Shed, Storage Barn/Shed, Shed
Lot Features
- Property View: Scenic Vista
- Lot Size (Acres): 0.53
- Lot Size (Sq. Ft.): 23,087
- Lot Size Source: Estimated
- Street/Road Desc.: Access - On Grade, Black Top, Paved
- Zoning: R2
- Lot Description: Cleared, Front Yard, Interior, Landscaping, Open, Poolside, Premium, Rear Yard, Road Frontage, Sloping, Unrestricted, Vegetation Planting
- Fencing (Description): Board, Privacy, Rear, Wood
Green Features
- Energy Generation: PV Solar Array(s) Owned, Grid-Tied
Financial Considerations
- Price Per Sq. Ft.: $244.34
- Assessment Year: 2026
- Tax w/Assessment: $363,300
- Tax Amount: $3,767
- Tax Year: 2026
- Terms: Standard Sale
Disclosures and Reports
- Ownership: Fee Simple
- Inclusions: All pool equipment and supplies. Generac whole house generator. Solar panels.
Listed by Cummings & Co Realtors, Edward L. Garono
Sold by Cummings & Co Realtors, Colin M Wilcoxen