This is a carousel with tiles that activate property listing cards. Use the previous and next buttons to navigate.
1/1
$510,000
This is a carousel with tiles that activate property listing cards. Use the previous and next buttons to navigate.
1/1
Property Description
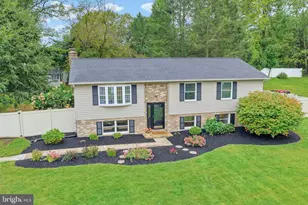
Outstanding fully renovated rancher, ideally situated just one home from the end of a quiet street on a flat half acre lot! This move-in ready home offers an open floor plan with refinished hardwood floors and a cozy wood-burning fireplace, creating a warm and inviting main living space. The gourmet kitchen is a true centerpiece, featuring stainless steel appliances, granite countertops, a custom backsplash, and a large granite island perfect for entertaining. The primary bedroom includes a private en suite bath, providing a comfortable retreat. The completely finished basement adds valuable living space with an additional room and full bathroom, ideal for guests, a home office, or recreation. A newly installed French drain system provides added peace of mind. Extensively updated in 2022, including HVAC, plumbing, electric, windows, roof, siding, and a new septic tank. Exterior improvements include new windows, doors, patio, and driveway. Enjoy the benefits of a large, flat yard with a new rear fence and new shed built in 2022. This home is situated in a quiet neighborhood in sought-after Bel Air, just minutes from Main Street, shopping, and restaurants. All permits are in place-just move in and enjoy!
Full Property Details
Full Property Details for 314 Lakeside Dr
General
- Sold For: $510,000
- Taxes: $4,687 (2026)
- Status: Closed
- Type: Single Family
- Source: BrightMLSMidAtlantic
- MLS ID: MDHR2053432
- Added to Site: 50 day(s) ago
Interior
- Interior Features: Bathroom - Stall Shower, Bathroom - Tub Shower, Bathroom - Walk-In Shower, Ceiling Fan(s), Entry Level Bedroom, Family Room Off Kitchen, Floor Plan - Open, Kitchen - Island, Kitchen - Table Space, Primary Bath(s), Recessed Lighting, Upgraded Countertops, Wood Floors
- Fireplace: Yes
- Number of Fireplaces: 1
- Appliances: Built-In Microwave, Built-In Range, Dishwasher, Disposal, Dryer, Exhaust Fan, Refrigerator, Stainless Steel Appliances, Washer
- Flooring: Luxury Vinyl Plank, Hardwood
Rooms
Bathrooms
- Total Bathrooms: 3
- Full Bathrooms: 3
- Main Floor Baths: 2
- Main - Full Baths: 2
- Lower Floor Baths: 1
- Lower - Full Baths: 1
Bedrooms
- Total Bedrooms: 3
- Bedrooms Main & Up: 3
Other Rooms
- Laundry: Basement, Lower Floor
Exterior
- Porch/Patio/Deck: Patio(s)
Parking
- Carport Spaces: 1
- Total Spaces: 5
- Parking Type: Attached Carport, Driveway, On Street
Location
- County: HARFORD
- Subdivision: FOUNTAIN GREEN HEIGHTS
- Driving Directions: from 543, right on Hillside drive, left on Lakeside Drive, home on your right
School Information
- School District: Harford County Public Schools
Heating & Cooling
- Central air: Yes
- Cooling Type: Central A/C
- Cooling Fuel: Electric
- Heating Type: Forced Air
- Heating Fuel: Natural Gas
- Water Heater: Electric
Utilities
- Sewer: Private Septic Tank
- Water: Well
Structural Information
- Architectural Style: Ranch/Rambler
- Structure Type: Detached
- Construction: Brick, Combination, Vinyl Siding
- Basement: Yes
- Basement Entrance: Yes
- Basement Desc.: Connecting Stairway, Fully Finished, Heated, Improved, Outside Entrance, Rear Entrance
- Foundation: Block
- Roof: Architectural Shingle
- Stories Description: Lower 1, Main
- Square Feet: 1,363
- Sq. Ft. Source: Assessor
- Living Area: 1,363 Sq. Ft.
- Finished Above Grnd: 1,363 Sq. Ft.
- Year Built: 1959
- Year Built Source: Assessor
- Property Condition: Very Good
Unit Information
Unit 1
- Bathrooms-Lower: 1
Additional Structures
- Other Structures: Shed
Lot Features
- Lot Size (Acres): 0.51
- Lot Size (Sq. Ft.): 22,000
- Lot Size Source: Assessor
- Zoning: R1
- Lot Description: No Thru Street
- Fencing (Description): Rear, Wood
Financial Considerations
- Price Per Sq. Ft.: $366.76
- Assessment Year: 2026
- Tax w/Assessment: $440,133
- Tax Amount: $4,687
- Tax Year: 2026
- Terms: Standard Sale
- Tax Total Finished Sq. Ft.: 2383
Disclosures and Reports
- Ownership: Fee Simple
- Exclusions: chest freezer
- Section: 2
- Lot Number: 7
Listed by Black Dog Realty, LLC, Joseph M Farinetti
Sold by Compass, Mickenzie Shay Hyson

Get Pre-Approved Today
Schools
Schools serving 314 Lakeside Dr
School District:Harford County Public Schools
| Name | Grades | Distance |
|---|---|---|
Fountain Green Elementary School 517 South Fountain Green Road, Bel Air, MD 21015 | PK-5 | 0.5 mi |
Southampton Middle School, Bel Air, MD 1200 Moores Mill Road, Bel Air, MD 21014 | 6-8 | 1.1 mi |
C. Milton Wright High School 1301 North Fountain Green Road, Bel Air, MD 21015 | 9-12 | 1.6 mi |
Disclaimer:
School attendance boundaries provided by ATTOM Data Solutions and are for reference only. Contact the school directly to verify enrollment eligibility.
Price & Sales History for 314 Lakeside Dr
Date
Details
Price
Change
Source
5/26/2026
Sold
$510,000
2.02%
MLS
4/09/2026
Listed
$499,900
—
MLS
Disclaimer: Historical sales information is derived from public records provided by the county offices. Information is not guaranteed and should be independently verified.
314 Lakeside Drive, Bel Air, MD 21015 (MLS# MDHR2053432) is a Single Family property that was sold at $510,000 on May 26, 2026. Want to learn more about 314 Lakeside Drive? Do you have questions about finding other Single Family real estate for sale in Bel Air? You can browse all Bel Air real estate or contact a Coldwell Banker agent to request more information.