This is a carousel with tiles that activate property listing cards. Use the previous and next buttons to navigate.
1/1
$502,500
This is a carousel with tiles that activate property listing cards. Use the previous and next buttons to navigate.
1/1
Property Description
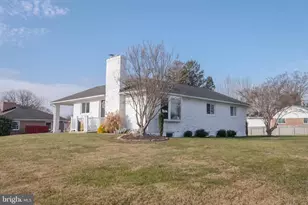
Welcome HOME to this beautifully maintained all-brick rancher, perfectly nestled on a picturesque ½-acre lot in the highly sought-after Greenridge community with NO HOA! From the moment you arrive, you'll be captivated by its wonderful curb appeal and the welcoming feeling that makes this house truly feel like HOME. Designed for the ease and comfort of one-level living, this home offers three spacious bedrooms, including a private owner's en-suite with a convenient half bath, along with an updated full hallway bath. At the heart of the home, the updated kitchen is warmed by a two-sided wood-burning fireplace that is shared with the inviting living room, creating the perfect setting for cozy evenings, family gatherings, or simply enjoying the warmth and ambiance from either room. Just off the kitchen, you'll appreciate the conveniently located laundry room, thoughtfully designed to make everyday chores simple while keeping everything within easy reach. Sliders from kitchen lead outside to your own private backyard retreat. The fully fenced yard and patio provide the ideal backdrop for sipping your morning coffee, hosting summer barbecues, watching children or pets play, gathering with family and friends, or simply relaxing as you take in the beauty that surrounds you. The finished lower level offers exceptional additional living space with a spacious recreation room that's perfect for entertaining. You'll also find a versatile bonus room complete with a pool table that conveys with the home, an additional den or possible fourth bedroom, a full bathroom, and a generous storage room, providing flexibility for guests, a home office, or whatever best fits your lifestyle. Thoughtfully updated for years of worry-free living, this home features a brand-new Trane HVAC system (2026), a new stainless steel refrigerator (2026), a tankless water heater, a whole-house water filtration system, and a BAT septic system installed in 2021. The spacious two-car garage offers abundant room for vehicles, storage, tools, and hobbies, while an additional electrical sub-panel has been pre-wired to the exterior outlet on the covered side porch, providing added peace of mind should you ever need to connect a generator. Filled with warmth, thoughtful updates, and wonderful spaces both inside and out, this is more than just a house, it's a place where memories are waiting to be made. Don't miss the opportunity to make this truly special home your new HOME!
Full Property Details
Full Property Details for 1508 Southview Rd
General
- Sold For: $502,500
- Taxes: $3,500 (2025)
- Status: Closed
- Type: Single Family
- Source: BrightMLSMidAtlantic
- MLS ID: MDHR2058364
- Added to Site: 64 day(s) ago
Interior
- Rooms/Areas: Living Room, Primary Bedroom, Bedroom 2, Bedroom 3, Kitchen, Den, Laundry, Other, Recreation Room, Storage Room, Bonus Room, Primary Bathroom, Full Bath
- Interior Features: Bathroom - Tub Shower, Ceiling Fan(s), Floor Plan - Open, Kitchen - Country, Kitchen - Eat-In, Kitchen - Table Space, Primary Bath(s), Recessed Lighting, Wood Floors, Other, Entry Level Bedroom, Carpet, Water Treat System
- Fireplace: Yes
- Number of Fireplaces: 1
- Fireplace(s): Brick, Mantel(s), Other
- Appliances: Built-In Microwave, Dishwasher, Disposal, Dryer, Icemaker, Oven - Self Cleaning, Stainless Steel Appliances, Oven/Range - Gas, Stove, Washer, Water Conditioner - Owned, Water Heater - Tankless, Refrigerator, Exhaust Fan
- Flooring: Carpet, Ceramic Tile, Hardwood, Luxury Vinyl Plank, Other
Rooms
Bathrooms
- Total Bathrooms: 3
- Full Bathrooms: 2
- Half Bathrooms: 1
- Main Floor Baths: 2
- Main - Full Baths: 1
- Main - 1/2 Baths: 1
- Lower Floor Baths: 1
- Lower - Full Baths: 1
Bedrooms
- Total Bedrooms: 3
- Bedrooms Main & Up: 3
Other Rooms
- Laundry: Dryer In Unit, Has Laundry, Main Floor, Washer In Unit
Exterior
- Exterior Features: Sidewalks, Other
- Porch/Patio/Deck: Patio(s)
Parking
- Garage: Yes
- Garage Spaces: 2
- Total Spaces: 8
- Parking Features: Concrete Driveway, Parking Space Conveys, Stone Driveway
- Parking Type: Attached Garage, Driveway, On Street, Off Street
- Garage Description: Garage Door Opener, Garage - Front Entry, Additional Storage Area, Other
Location
- County: HARFORD
- Subdivision: GREENRIDGE
- Driving Directions: From Rte. 543 turn on to Southview to your Home Sweet Home on the right
School Information
- School District: Harford County Public Schools
- Elementary School: Call School Board
- Middle School: Call School Board
- High School: Call School Board
Heating & Cooling
- Central air: Yes
- Cooling Type: Ceiling Fan(s), Central A/C
- Cooling Fuel: Electric
- Heating Type: Forced Air
- Heating Fuel: Natural Gas
- Water Heater: Instant Hot Water
Utilities
- Sewer: Private Septic Tank
- Water: Public
Structural Information
- Architectural Style: Ranch/Rambler
- Structure Type: Detached
- Construction: Brick
- Basement: Yes
- Basement Desc.: Partially Finished, Space For Rooms, Other, Interior Access, Heated, Improved
- Foundation: Block, Other
- Roof: Architectural Shingle
- Doors: Sliding Glass, Storm
- Stories Description: Lower 1, Main
- Square Feet: 2,366
- Sq. Ft. Source: Estimated
- Living Area: 2,002 Sq. Ft.
- Finished Above Grnd: 1,312 Sq. Ft.
- Finished Below Grnd: 690 Sq. Ft.
- Year Built: 1964
- Year Built Source: Assessor
- Property Condition: Very Good
Unit Information
Unit 1
- Bathrooms-Lower: 1
Lot Features
- Property View: Garden/Lawn, Street, Trees/Woods, Other
- Lot Size (Acres): 0.5
- Lot Size (Sq. Ft.): 21,648
- Lot Size Source: Assessor
- Zoning: R2
- Lot Description: Cul-de-sac, Front Yard, Landscaping, Private, Rear Yard, SideYard(s), Other
- Fencing (Description): Rear, Wood
Financial Considerations
- Price Per Sq. Ft.: $369.66
- Assessment Year: 2026
- County Tax: $3,500
- County Tax Freq: Annually
- Tax w/Assessment: $326,667
- Tax Amount: $3,500
- Tax Year: 2025
- Terms: Standard Sale
- Tax Total Finished Sq. Ft.: 1712
Disclosures and Reports
- Ownership: Fee Simple
- Exclusions: See inclusion/exclusion addendum
- Inclusions: See inclusion/exclusion addendum
- Section: 6
- Lot Number: 86
Listed by Berkshire Hathaway HomeServices PenFed Realty, Margaret M Smith
Sold by ExecuHome Realty, Geraldine Gue Riley

Get Pre-Approved Today
Schools
Schools serving 1508 Southview Rd
School District:Harford County Public Schools
| Name | Grades | Distance |
|---|---|---|
Fountain Green Elementary School 517 South Fountain Green Road, Bel Air, MD 21015 | PK-5 | 0.3 mi |
Southampton Middle School, Bel Air, MD 1200 Moores Mill Road, Bel Air, MD 21014 | 6-8 | 1.5 mi |
C. Milton Wright High School 1301 North Fountain Green Road, Bel Air, MD 21015 | 9-12 | 2 mi |
Disclaimer:
School attendance boundaries provided by ATTOM Data Solutions and are for reference only. Contact the school directly to verify enrollment eligibility.
Price & Sales History for 1508 Southview Rd
Date
Details
Price
Change
Source
9/10/2026
Sold
$502,500
3.61%
MLS
8/07/2026
Listed
$485,000
—
MLS
Disclaimer: Historical sales information is derived from public records provided by the county offices. Information is not guaranteed and should be independently verified.
1508 Southview Road, Bel Air, MD 21015 (MLS# MDHR2058364) is a Single Family property that was sold at $502,500 on September 10, 2026. Want to learn more about 1508 Southview Road? Do you have questions about finding other Single Family real estate for sale in Bel Air? You can browse all Bel Air real estate or contact a Coldwell Banker agent to request more information.