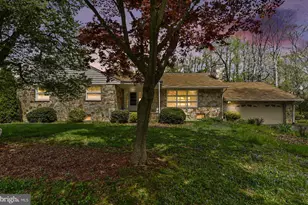
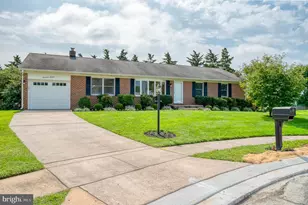
Full Property Details for 2605 Thorny Dr
General
- Price: $499,000
- Taxes: $3,122 (2025)
- Status: Active
- Type: Single Family
- Source: BrightMLSMidAtlantic
- MLS ID: MDHR2060440
- Updated: 9/25/2026
- Added to Site: 6 day(s) ago
Interior
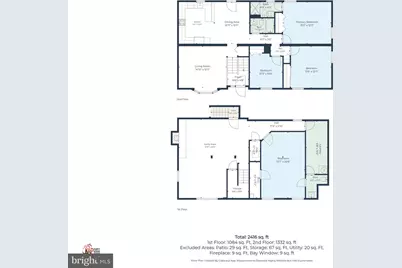
- Number of Rooms: 11
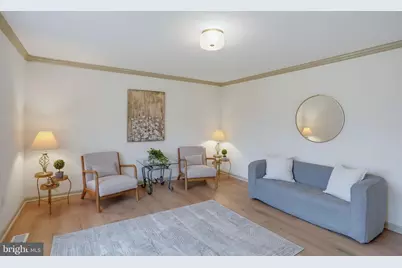
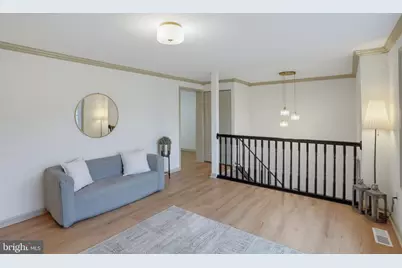
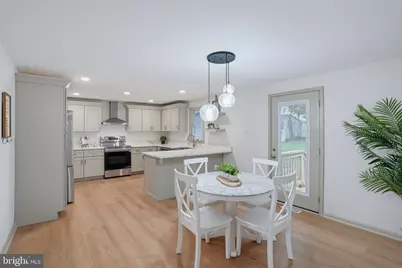
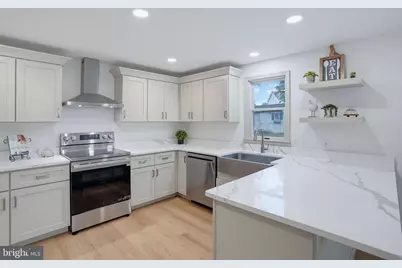
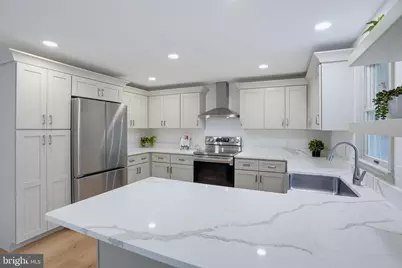
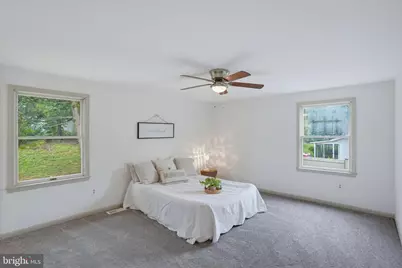
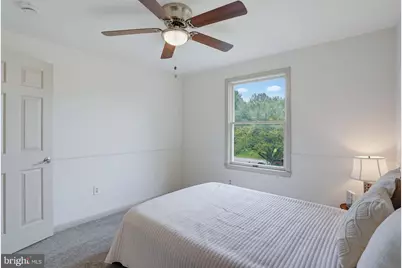
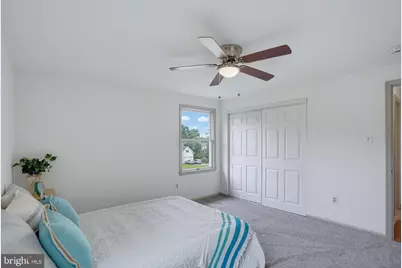
- Interior Features: Attic, Bathroom - Stall Shower, Bathroom - Tub Shower, Ceiling Fan(s), Chair Railings, Combination Kitchen/Dining, Crown Moldings, Recessed Lighting
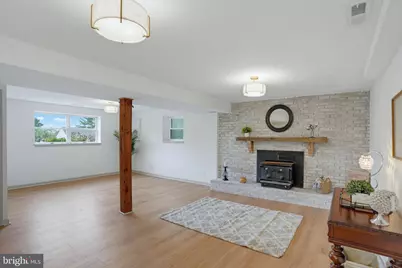
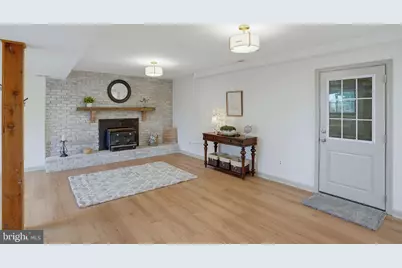
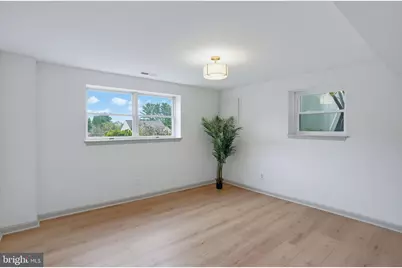
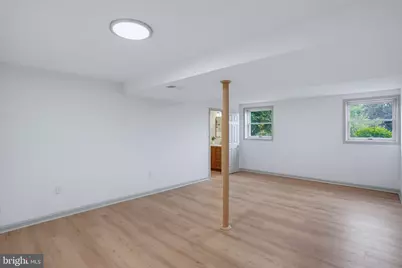
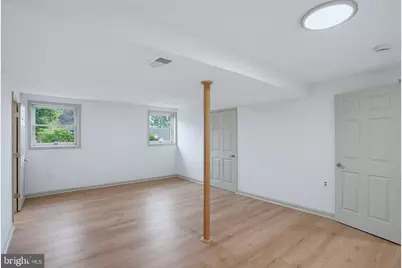
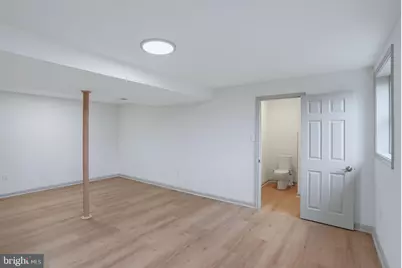
- Flooring: Carpet, Luxury Vinyl Plank
Rooms
- Total Bathrooms: 3
- Full Bathrooms: 2
- Half Bathrooms: 1
- Main Floor Baths: 2
- Main - Full Baths: 2
- Lower Floor Baths: 1
- Lower - 1/2 Baths: 1
- Total Bedrooms: 3
- Bedrooms Main & Up: 3
Parking
- Parking Features: Private
- Parking Type: Driveway, On Street
Location
- Municipality: Churchville
- County: HARFORD
- Subdivision: PARK CAMPUS
- Driving Directions: E Churchville Road to Rhineforte Drive. Thorny Drive is second right and property is located on right
School Information
- School District: Harford County Public Schools
Heating & Cooling
- Central air: Yes
- Cooling Type: Central A/C
- Cooling Fuel: Electric
- Heating Type: 90% Forced Air
- Heating Fuel: Electric
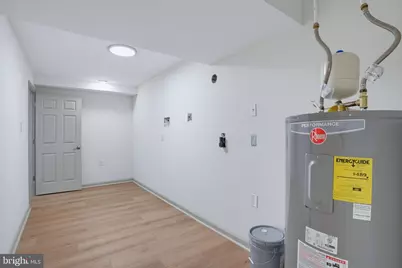
- Water Heater: Electric
Utilities
- Sewer: Gravity Sept Fld
- Water: Public
Structural Information
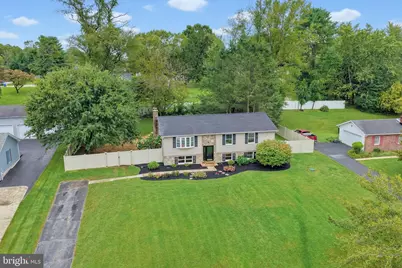
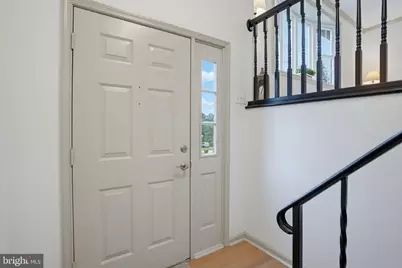
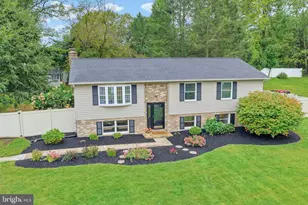
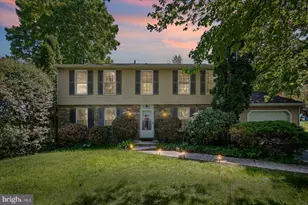
- Architectural Style: Split Foyer
- Structure Type: Detached
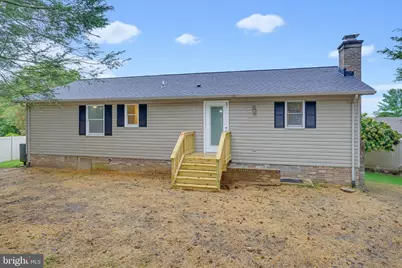
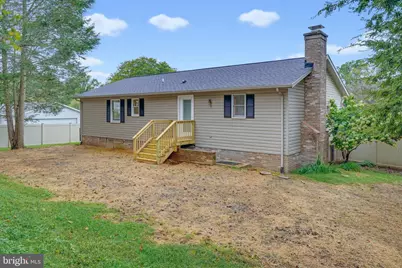
- Construction: Brick Front, Vinyl Siding
- Basement: Yes
- Basement Entrance: Yes
- Basement Desc.: Daylight, Full, Fully Finished, Interior Access, Outside Entrance, Walkout Stairs
- Foundation: Block
- Roof: Architectural Shingle
- Walls/Ceilings: Dry Wall
- Windows: Double Hung
- Doors: Storm
- Stories Description: Lower 1, Main
- Square Feet: 2,592
- Sq. Ft. Source: Estimated
- Living Area: 2,592 Sq. Ft.
- Finished Above Grnd: 1,296 Sq. Ft.
- Finished Below Grnd: 1,296 Sq. Ft.
- Year Built: 1983
- Year Built Source: Estimated
- Property Condition: Excellent
Unit Information
Lot Features
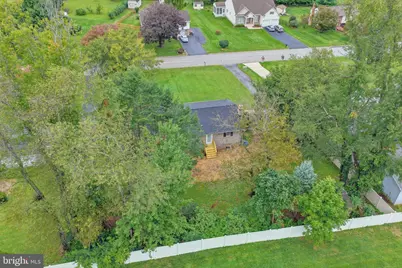
- Lot Size (Acres): 0.48
- Lot Size (Sq. Ft.): 20,930
- Lot Size Source: Estimated
- Zoning: RR
Financial Considerations
- Price Per Sq. Ft.: $385.03
- Assessment Year: 2026
- Tax w/Assessment: $310,300
- Tax Amount: $3,122
- Tax Year: 2025
Disclosures and Reports
- Ownership: Fee Simple
- Exclusions: staging items
- Lot Number: 259
Listed by Patterson-Schwartz-Middletown, Dianne Platt