This is a carousel with tiles that activate property listing cards. Use the previous and next buttons to navigate.
1/1
$973,750
This is a carousel with tiles that activate property listing cards. Use the previous and next buttons to navigate.
1/1
Property Description
Smart Home
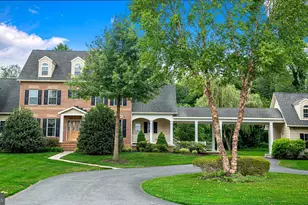
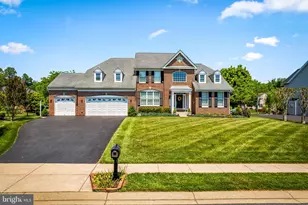
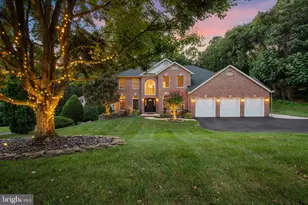
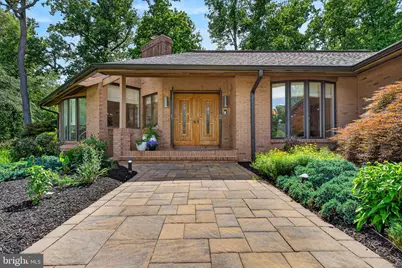
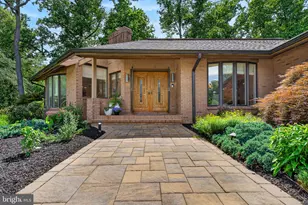
Nestled on 1.26 beautifully landscaped acres in the prestigious Todd Lakes community, this custom built 5 bedroom, 4.5 bath home offers over 4,300 finished square feet designed for comfortable everyday living and effortless entertaining. The thoughtfully designed floor plan features main level living, a renovated kitchen, stunning primary suite, engineered wood floors, four fireplaces, two pellet stoves, and a finished lower level complete with a second kitchen. Enjoy year round views from the sunroom filled with skylights, or relax on one of the screened porches overlooking the private grounds. Unique features include a Trombe wall passive solar heating system, smart home technology, underground pet fence, and extensive hardscaping and landscaping. Major updates include a new roof, gutters, and skylights in 2023, plus well, heaters, and HVAC updates. A rare opportunity to own a thoughtfully updated estate offering luxury, efficiency, and flexibility in one of Bel Air's most sought after communities. A rare second opportunity to own one of Todd Lakes' most distinctive homes. - Listen to this room by room audio tour of the home - https://1206mazelanddrive.weebly.com & Check out the video and 3D tours.
Full Property Details
Full Property Details for 1206 Mazeland Dr
General
- Sold For: $973,750
- HOA FEE: $35/month
- HOA FEE FREQ.: Annually
- Taxes: $6,104 (2026)
- Status: Closed
- Type: Single Family
- Source: BrightMLSMidAtlantic
- MLS ID: MDHR2056076
- Added to Site: 118 day(s) ago
Interior
- Rooms/Areas: Living Room, Dining Room, Primary Bedroom, Bedroom 2, Bedroom 3, Bedroom 4, Bedroom 5, Kitchen, Family Room, Foyer, Great Room, Laundry, Bathroom 3, Primary Bathroom
- Interior Features: Breakfast Area, Kitchen - Island, Dining Area, Other, Window Treatments, Attic, Butlers Pantry, Carpet, Ceiling Fan(s), 2nd Kitchen, Built-Ins, Entry Level Bedroom, Family Room Off Kitchen, Formal/Separate Dining Room, Pantry, Recessed Lighting, Sound System, Skylight(s), Stove - Pellet, Upgraded Countertops, Walk-in Closet(s)
- Fireplace: Yes
- Number of Fireplaces: 4
- Fireplace(s): Brick, Wood, Other
- Appliances: Central Vacuum, Dishwasher, Dryer, Humidifier, Microwave, Oven - Self Cleaning, Oven - Wall, Refrigerator, Washer, Cooktop, Stainless Steel Appliances, Oven - Double
- Flooring: Engineered Wood, Carpet, Ceramic Tile
Rooms
Bathrooms
- Total Bathrooms: 5
- Full Bathrooms: 4
- Half Bathrooms: 1
- Main Floor Baths: 4
- Main - Full Baths: 3
- Main - 1/2 Baths: 1
- Lower Floor Baths: 1
- Lower - Full Baths: 1
Bedrooms
- Total Bedrooms: 5
- Bedrooms Lower: 1
- Bedrooms Main & Up: 4
Other Rooms
- Laundry: Main Floor, Has Laundry, Dryer In Unit, Washer In Unit
Additional Information
- Shared Amenities: Lake
- Security/Safety: Electric Alarm, Smoke Detector, Security System
Exterior
- Exterior Features: Exterior Lighting
- Porch/Patio/Deck: Deck(s), Screened, Patio(s)
Parking
- Garage: Yes
- Garage Spaces: 2
- Total Spaces: 10
- Parking Type: Attached Garage, Driveway
- Garage Description: Garage Door Opener, Garage - Side Entry, Additional Storage Area, Inside Access
Location
- Municipality: BEL AIR
- County: HARFORD
- Subdivision: TODD LAKES
- Driving Directions: Wheel Rd to Waterford, make right onto Mazeland Dr
School Information
- School District: Harford County Public Schools
- Middle School: Patterson Mill
- High School: Patterson Mill
Community
- Association: Yes
- Assoc. Name: TODD LAKES HOMEOWNER’S ASSOCIATION
- Assoc. Fees Include: Common Area Maintenance
- Pets Allowed: Yes
- Pets: Cats OK, Dogs OK
Heating & Cooling
- Central air: Yes
- Cooling Type: Ceiling Fan(s), Central A/C
- Cooling Fuel: Electric
- Heating Type: Heat Pump(s)
- Heating Fuel: Electric, Solar
- Water Heater: Electric, Multi-tank
Utilities
- Sewer: Septic Exists
- Water: Conditioner, Well
- Utility Description: Cable TV Available, Electric Available
Structural Information
- Architectural Style: Ranch/Rambler
- Structure Type: Detached
- Construction: Brick
- Basement: Yes
- Basement Desc.: Fully Finished, Garage Access, Interior Access, Improved, Heated, Sump Pump, Windows
- Foundation: Crawl Space
- Roof: Architectural Shingle
- Walls/Ceilings: Cathedral Ceilings
- Windows: Double Pane, Skylights
- Doors: Insulated, Sliding Glass, Storm, Double Entry
- Stories Description: Lower 1, Main
- Square Feet: 4,380
- Sq. Ft. Source: Estimated
- Living Area: 4,380 Sq. Ft.
- Finished Above Grnd: 3,380 Sq. Ft.
- Finished Below Grnd: 1,000 Sq. Ft.
- Year Built: 1987
- Year Built Source: Estimated
- Property Condition: Very Good
Unit Information
Unit 1
- Bathrooms-Lower: 1
- Bedrooms-Lower: 1
Lot Features
- Property View: Trees/Woods
- Lot Size (Acres): 1.26
- Lot Size (Sq. Ft.): 54,885
- Lot Size Source: Estimated
- Zoning: RR
- Lot Description: Cul-de-sac, Landscaping, Trees/Wooded, Backs to Trees, Fishing Available, Front Yard, Rear Yard, SideYard(s)
Financial Considerations
- Price Per Sq. Ft.: $281.07
- Association Fee: $425
- Assoc Fee Freq.: Annually
- Tax w/Assessment: $592,000
- Tax Amount: $6,104
- Tax Year: 2026
- Terms: Standard Sale
Disclosures and Reports
- Ownership: Fee Simple
Get Pre-Approved Today
Schools
Schools serving 1206 Mazeland Dr
School District:Harford County Public Schools
| Name | Grades | Distance |
|---|---|---|
Homestead/Wakefield Elementary School 900 South Main Street, Bel Air, MD 21014 | PK-5 | 2.9 mi |
Patterson Mill Middle School 85 Patterson Mill Road, Bel Air, MD 21015 | 6-8 | 1.9 mi |
Patterson Mill High School 85 Patterson Mill Road, Bel Air, MD 21015 | 9-12 | 1.9 mi |
Disclaimer:
School attendance boundaries provided by ATTOM Data Solutions and are for reference only. Contact the school directly to verify enrollment eligibility.
Price & Sales History for 1206 Mazeland Dr
Date
Details
Price
Change
Source
8/31/2026
Sold
$973,750
2.5%
MLS
6/17/2026
Listed
$950,000
—
MLS
Disclaimer: Historical sales information is derived from public records provided by the county offices. Information is not guaranteed and should be independently verified.
1206 Mazeland Drive, Bel Air, MD 21015 (MLS# MDHR2056076) is a Single Family property that was sold at $973,750 on August 31, 2026. This property was sold by Janet Freund Team from our Harford County Regional Office Office.Want to learn more about 1206 Mazeland Drive? Do you have questions about finding other Single Family real estate for sale in Bel Air? You can browse all Bel Air real estate or contact a Coldwell Banker agent to request more information.