This is a carousel with tiles that activate property listing cards. Use the previous and next buttons to navigate.
1/1
$835,000
This is a carousel with tiles that activate property listing cards. Use the previous and next buttons to navigate.
1/1
Property Description
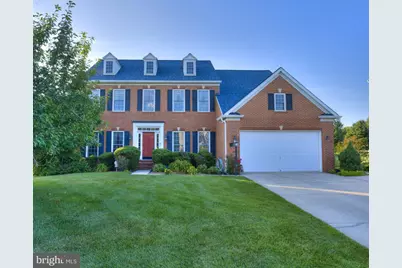
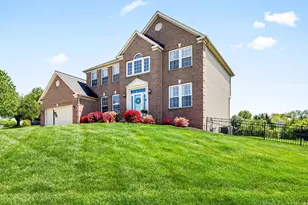
Welcome to this exceptional NV Homes brick-front Colonial nestled in the highly sought-after Stone Ridge community! Beautifully updated and meticulously maintained, this impressive home offers three finished levels, 5 bedrooms, 3.5 bathrooms, and a walkout basement, providing the perfect blend of elegance, comfort, and functionality. Freshly painted throughout, the home welcomes you with an open, light-filled floor plan featuring 9-foot ceilings on both the main and upper levels, hardwood flooring throughout the main level and the second level, elegant crown molding, and timeless architectural details. A private main-level home office offers the ideal space for remote work, studying, or a quiet retreat. The heart of the home is the stunning fully renovated gourmet eat-in kitchen, showcasing gorgeous new cabinetry, a designer tile backsplash, beautiful quartz countertops, an oversized center island, and brand-new stainless steel appliances. The kitchen flows seamlessly into the expansive family room, where a cozy gas fireplace creates the perfect setting for everyday living and entertaining. Upstairs, double doors lead to the luxurious owner's suite, featuring a spacious private sitting area, 2 large walk-in closets, and a spa-inspired en-suite bath complete with a relaxing Jacuzzi soaking tub, separate shower, and dual vanities. Three additional generously sized bedrooms and a well-appointed full bath complete the upper level, offering plenty of space for family and guests. The finished walkout lower level provides exceptional flexibility with a fifth bedroom, a full bathroom, and expansive recreation space enhanced by new luxury vinyl plank flooring-ideal for entertaining, a guest suite, home gym, or media room. Outdoor living is equally impressive. Step outside onto the expansive Trex deck, complete with a dedicated gas line for your grill, making outdoor entertaining effortless. The deck overlooks a peaceful open common area and a fully fenced, level backyard, providing an ideal setting for children, pets, gardening, or simply relaxing while enjoying the scenic surroundings. Recent upgrades include: - Fresh interior paint throughout (2025) - Completely renovated kitchen with new cabinetry (2024) - Quartz countertops and oversized center island (2024) - Designer tile backsplash (2024) - Stainless steel appliances and the wine cooler (2024) - New luxury vinyl plank flooring in the finished basement (2025) - Brand-new roof (2025) - HVAC system (2022) Ideally located within the amenity-rich Stone Ridge community, residents enjoy convenient access to shopping, dining, parks, walking trails, top-rated schools, commuter routes, and outstanding neighborhood amenities. This beautifully updated home offers the perfect combination of luxury finishes, spacious living areas, and modern upgrades, making it truly move-in ready and a rare opportunity you won't want to miss.
Full Property Details
Full Property Details for 1206 Sparrow Mill Way
General
- Sold For: $835,000
- HOA FEE: $74/month
- HOA FEE FREQ.: Annually
- Taxes: $6,545 (2025)
- Status: Closed
- Type: Single Family
- Source: BrightMLSMidAtlantic
- MLS ID: MDHR2057020
- Added to Site: 47 day(s) ago
Interior
- Interior Features: Attic, Bathroom - Soaking Tub, Bathroom - Walk-In Shower, Breakfast Area, Ceiling Fan(s), Crown Moldings, Dining Area, Family Room Off Kitchen, Formal/Separate Dining Room, Kitchen - Eat-In, Kitchen - Island, Pantry, Walk-in Closet(s), Wood Floors
- Fireplace: Yes
- Number of Fireplaces: 1
- Appliances: Built-In Microwave, Dishwasher, Disposal, Dryer, Exhaust Fan, Icemaker, Oven/Range - Electric, Refrigerator, Stainless Steel Appliances, Stove, Washer, Water Heater
- Flooring: Hardwood, Luxury Vinyl Plank
Rooms
Bathrooms
- Total Bathrooms: 4
- Full Bathrooms: 3
- Half Bathrooms: 1
- Upper Floor Baths: 2
- Upper - Full Baths: 2
- Main Floor Baths: 1
- Main - 1/2 Baths: 1
- Lower Floor Baths: 1
- Lower - Full Baths: 1
Bedrooms
- Total Bedrooms: 5
- Bedrooms Upper: 4
- Bedrooms Lower: 1
Parking
- Garage: Yes
- Garage Spaces: 2
- Total Spaces: 2
- Parking Type: Attached Garage, Driveway
- Garage Description: Garage - Front Entry
Location
- County: HARFORD
- Subdivision: STONE RIDGE
- Driving Directions: Turn onto Kendall Gate Way, then turn left onto Sparrow Mill Way.
School Information
- School District: Harford County Public Schools
- Elementary School: Fountain Green
- Middle School: Southampton
- High School: C. Milton Wright
Community
- Association: Yes
- Assoc. Name: STONE RIDGE AT FOUNTAIN GREEN HOA
- Assoc. Fees Include: Common Area Maintenance, Trash
- Pets Allowed: Yes
- Pets: Cats OK, Dogs OK
Heating & Cooling
- Central air: Yes
- Cooling Type: Central A/C, Ceiling Fan(s)
- Cooling Fuel: Electric
- Heating Type: Heat Pump(s)
- Heating Fuel: Natural Gas Available
- Water Heater: Natural Gas
Utilities
- Sewer: Public Sewer
- Water: Public
- Utility Description: Electric Available, Water Available, Natural Gas Available
Structural Information
- Architectural Style: Colonial
- Structure Type: Detached
- Construction: Brick, Vinyl Siding
- Basement: Yes
- Basement Desc.: Fully Finished, Sump Pump, Walkout Level, Heated
- Foundation: Concrete Perimeter
- Roof: Architectural Shingle
- Windows: Screens
- Stories Description: Lower 1, Main, Upper 1
- Square Feet: 4,824
- Sq. Ft. Source: Assessor
- Living Area: 4,446 Sq. Ft.
- Finished Above Grnd: 3,176 Sq. Ft.
- Finished Below Grnd: 1,270 Sq. Ft.
- Year Built: 2002
- Year Built Source: Assessor
- Property Condition: Excellent
Unit Information
Unit 1
- Bathrooms-Lower: 1
- Bedrooms-Lower: 1
Lot Features
- Lot Size (Acres): 0.38
- Lot Size (Sq. Ft.): 16,683
- Lot Size Source: Assessor
- Zoning: R1COS
Financial Considerations
- Price Per Sq. Ft.: $267.63
- Association Fee: $882
- Assoc Fee Freq.: Annually
- Assessment Year: 2026
- County Tax: $6,545
- County Tax Freq: Annually
- Tax w/Assessment: $635,467
- Tax Amount: $6,545
- Tax Year: 2025
- Terms: Standard Sale
- Tax Total Finished Sq. Ft.: 4446
Disclosures and Reports
- Ownership: Fee Simple
- Lot Number: 87
Listed by Tesla Realty Group, LLC, Beth Le
Sold by Cummings & Co. Realtors, Jennifer C Reitz

Get Pre-Approved Today
Schools
Schools serving 1206 Sparrow Mill Way
School District:Harford County Public Schools
| Name | Grades | Distance |
|---|---|---|
Fountain Green Elementary School 517 South Fountain Green Road, Bel Air, MD 21015 | PK-5 | 1 mi |
Southampton Middle School, Bel Air, MD 1200 Moores Mill Road, Bel Air, MD 21014 | 6-8 | 2.3 mi |
C. Milton Wright High School 1301 North Fountain Green Road, Bel Air, MD 21015 | 9-12 | 2.9 mi |
Disclaimer:
School attendance boundaries provided by ATTOM Data Solutions and are for reference only. Contact the school directly to verify enrollment eligibility.
Price & Sales History for 1206 Sparrow Mill Way
Date
Details
Price
Change
Source
8/03/2026
Sold
$835,000
-1.76%
MLS
7/10/2026
Listed
$850,000
—
MLS
Disclaimer: Historical sales information is derived from public records provided by the county offices. Information is not guaranteed and should be independently verified.
1206 Sparrow Mill Way, Bel Air, MD 21015 (MLS# MDHR2057020) is a Single Family property that was sold at $835,000 on August 03, 2026. Want to learn more about 1206 Sparrow Mill Way? Do you have questions about finding other Single Family real estate for sale in Bel Air? You can browse all Bel Air real estate or contact a Coldwell Banker agent to request more information.