This is a carousel with tiles that activate property listing cards. Use the previous and next buttons to navigate.
1/1
$322,500
This is a carousel with tiles that activate property listing cards. Use the previous and next buttons to navigate.
1/1
Property Description
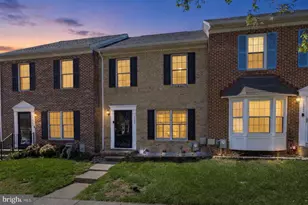
MOTIVATED SELLERS! Beautifully Maintained Brick Front Townhome in Foxborough Farms! This home is featuring 3 bedrooms, 2-1/2 bathrooms, & a fully finished lower level with walk out. Enter the home to a spacious main level including a large foyer with hardwood flooring & coat closet, a fully remodeled half bath, and a sunlight living rm with beautiful bay window, crown molding and updated carpet. Make your way into the Fully Renovated Eat-In Kitchen with gorgeous granite counters, stainless steel appliances, soft close cabinetry, pantry, built in workspace, luxury vinyl flooring, crown molding, ceiling fan, and updated door leading to rear deck. The kitchen looks through to the Dining/Multi-Purpose Rm that includes custom & chair rail molding, and updated carpet. Heading upstairs you will find a Large Primary Suite with 2 French Door closets, updated luxury vinyl flooring, ceiling fan, and on-suite bath. The Fully Remodeled Primary Bath includes ceramic tile flooring, new vanity & lighting, and new walk-in Shower. Down the hall is 2 additional spacious bedrooms both with ceiling fans, updated luxury vinyl flooring, and french door closets, and a full bath with ceramic tile flooring and tub/shower combination. The lower level showcases an expansive Recreation Room, den/office with luxury vinyl flooring and custom built-in wall, storage room and laundry rm with cedar closet. The recreation room includes ceramic tile flooring and slider leading out to rear yard. Step outside to peace & serenity and enjoy the large 14 x15 deck with a private rear yard views backing to woods! Updates include Roof 2016, Remodeled Primary Bath 2025, Remodeled Half Bath 2026, Updated Luxury Vinyl Flooring, Remodeling Kitchen and more! This home is a must see!
Full Property Details
Full Property Details for 1225 Kirby Cir
General
- Sold For: $322,500
- HOA FEE: $105/month
- Taxes: $2,766 (2025)
- Status: Closed
- Type: Townhouse
- Source: BrightMLSMidAtlantic
- MLS ID: MDHR2057338
- Added to Site: 95 day(s) ago
Interior
- Number of Rooms: 11
- Rooms/Areas: Living Room, Dining Room, Primary Bedroom, Bedroom 2, Bedroom 3, Kitchen, Family Room, Foyer, Laundry, Office, Storage Room, Primary Bathroom, Full Bath, Half Bath
- Interior Features: Attic, Kitchen - Table Space, Dining Area, Chair Railings, Crown Moldings, Wood Floors, Primary Bath(s), Floor Plan - Traditional, Bathroom - Walk-In Shower, Bathroom - Tub Shower, Carpet, Cedar Closet(s), Ceiling Fan(s), Formal/Separate Dining Room, Kitchen - Eat-In, Pantry, Recessed Lighting, Upgraded Countertops
- Appliances: Dishwasher, Disposal, Dryer, Oven/Range - Electric, Range Hood, Refrigerator, Stove, Washer, Built-In Microwave, Exhaust Fan, Stainless Steel Appliances, Water Heater
- Flooring: Luxury Vinyl Plank, Carpet, Ceramic Tile, Hardwood
Rooms
Bathrooms
- Total Bathrooms: 3
- Full Bathrooms: 2
- Half Bathrooms: 1
- Upper Floor Baths: 2
- Upper - Full Baths: 2
- Main Floor Baths: 1
- Main - 1/2 Baths: 1
Bedrooms
- Total Bedrooms: 3
- Bedrooms Upper: 3
Other Rooms
- Laundry: Basement, Dryer In Unit, Has Laundry, Washer In Unit
Additional Information
- Security/Safety: Smoke Detector
Exterior
- Exterior Features: Sidewalks, Street Lights
- Porch/Patio/Deck: Deck(s)
Parking
- Assigned Spaces: 2
- Parking Features: Assigned
- Parking Type: On Street
Location
- Municipality: Bel Air
- County: HARFORD
- Subdivision: FOXBOROUGH FARMS
- Cross Streets: Foxborough Farms
- Driving Directions: Rt 543 to R on Foxborough Farms to L on Kirby Circle
School Information
- School District: Harford County Public Schools
Community
- Association: Yes
- Assoc. Name: WOODLAND GREENS HOMEOWNERS ASSOCIATION
- Assoc. Fees Include: Trash, Lawn Maintenance, Snow Removal, Common Area Maintenance
Heating & Cooling
- Central air: Yes
- Cooling Type: Ceiling Fan(s), Central A/C
- Cooling Fuel: Electric
- Heating Type: Heat Pump(s)
- Heating Fuel: Electric
- Water Heater: Electric
Utilities
- Sewer: Public Sewer
- Water: Public
Structural Information
- Architectural Style: Colonial
- Structure Type: Interior Row/Townhouse
- Construction: Combination, Brick
- Basement: Yes
- Basement Entrance: Yes
- Basement Desc.: Connecting Stairway, Fully Finished, Heated, Interior Access, Outside Entrance, Rough Bath Plumb, Walkout Level
- Foundation: Block
- Roof: Shingle
- Walls/Ceilings: Dry Wall
- Windows: Bay/Bow
- Doors: Six Panel, Sliding Glass, Storm
- Stories Description: Lower 1, Main, Upper 1
- Square Feet: 2,172
- Sq. Ft. Source: Assessor
- Living Area: 1,992 Sq. Ft.
- Finished Above Grnd: 1,452 Sq. Ft.
- Finished Below Grnd: 540 Sq. Ft.
- Year Built: 1989
- Year Built Source: Assessor
- Property Condition: Excellent, Very Good
Lot Features
- Lot Size (Acres): 0.05
- Lot Size (Sq. Ft.): 2,100
- Lot Size Source: Assessor
- Street/Road Desc.: Paved
- Zoning: R2
- Lot Description: Backs to Trees, Front Yard, Interior, Partly Wooded, Private, Rear Yard
Financial Considerations
- Price Per Sq. Ft.: $234.09
- Association Fee: $105
- Assoc Fee Freq.: Monthly
- Assessment Year: 2026
- County Tax: $2,766
- County Tax Freq: Annually
- Tax w/Assessment: $259,600
- Tax Amount: $2,766
- Tax Year: 2025
- Terms: Standard Sale
- Tax Total Finished Sq. Ft.: 1992
Disclosures and Reports
- Ownership: Fee Simple
- Section: 3
- Lot Number: 323
Get Pre-Approved Today
Schools
Schools serving 1225 Kirby Cir
School District:Harford County Public Schools
| Name | Grades | Distance |
|---|---|---|
Fountain Green Elementary School 517 South Fountain Green Road, Bel Air, MD 21015 | PK-5 | 1 mi |
Southampton Middle School, Bel Air, MD 1200 Moores Mill Road, Bel Air, MD 21014 | 6-8 | 2 mi |
C. Milton Wright High School 1301 North Fountain Green Road, Bel Air, MD 21015 | 9-12 | 2.7 mi |
Disclaimer:
School attendance boundaries provided by ATTOM Data Solutions and are for reference only. Contact the school directly to verify enrollment eligibility.
Price & Sales History for 1225 Kirby Cir
Date
Details
Price
Change
Source
8/28/2026
Sold
$322,500
-5.12%
MLS
7/23/2026
Price Reduced
$339,900
-2.89%
MLS
7/11/2026
Listed
$350,000
—
MLS
Disclaimer: Historical sales information is derived from public records provided by the county offices. Information is not guaranteed and should be independently verified.
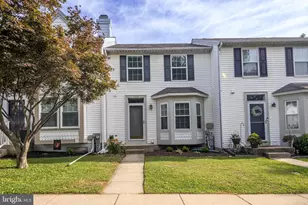
1225 Kirby Circle, Bel Air, MD 21015 (MLS# MDHR2057338) is a Townhouse property that was sold at $322,500 on August 28, 2026. This property was sold by Pamela Pan from our Harford County Regional Office Office.Want to learn more about 1225 Kirby Circle? Do you have questions about finding other Townhouse real estate for sale in Bel Air? You can browse all Bel Air real estate or contact a Coldwell Banker agent to request more information.